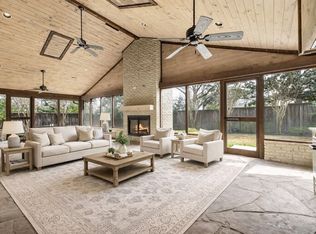
Beautifully updated 1-story home in the prestigious Eudora Estates of North Dallas, located within the coveted Kramer Elementary zone. Featuring a study, two expansive living areas designed for entertaining, a wet bar with refrigerator and ice maker, and a stunning wood-burning fireplace. The home showcases beautiful hardwood floors, detailed mouldings, and raised ceilings throughout. The spacious master suite offers a luxurious bath, accompanied by two additional bedrooms and 1.5 baths. Potential for a 4th bedroom and bath conversion. Ample storage, built-ins, plantation shutters, and large windows fill the home with natural light. The backyard features a covered patio, deck, and sport court. Room for future expansion.
Sold
Price Unknown
7229 Mason Dells Dr, Dallas, TX 75230
3beds
3,387sqft
Single Family Residence
Built in 1955
0.37 Acres Lot
$1,479,400 Zestimate®
$--/sqft
$6,497 Estimated rent
Home value
$1,479,400
$1.35M - $1.63M
$6,497/mo
Zestimate® history
Owner options
List your home for rent
$6,497/mo
Rent Zestimate®
Find your next renter with Zillow Rental Manager. Plus, with online applications, you can quickly screen prospective tenants – for free.
$6,497/mo
Rent Zestimate®
Refinance and save
Refinancing to a lower rate could help reduce your monthly payments and save thousands over the life of the loan.
Explore your selling options
Work with a Zillow partner agent
Leverage their expertise and Zillow's premium Showcase listings to get your home seen by more buyers.
Get startedList with your own agent
Get your home in front of millions of buyers by listing it on Zillow.
Learn how to do itSell it yourself
Take full control of how buyers see your home on Zillow by listing For Sale by Owner (FSBO).
List your homeWhat's special
Wood-burning fireplaceSport courtBeautiful hardwood floorsLarge windowsSpacious master suiteCovered patioRaised ceilings
Zillow last checked:
Listing updated:
Listed by:
Roxanne Diamond 0748928 214-522-3838,
Dave Perry Miller Real Estate 214-522-3838,
Mitchell Thresher 0756678 972-834-9230,
Dave Perry Miller Real Estate
Bought with:
Simone Jeanes
Allie Beth Allman & Assoc.
Source: NTREIS,MLS#: 20737118
Facts & features
Interior
Bedrooms & bathrooms
- Bedrooms: 3
- Bathrooms: 3
- Full bathrooms: 2
- 1/2 bathrooms: 1
Primary bedroom
- Features: Sitting Area in Primary
- Level: First
- Dimensions: 21 x 15
Bedroom
- Level: First
- Dimensions: 14 x 11
Bedroom
- Level: First
- Dimensions: 14 x 11
Dining room
- Level: First
- Dimensions: 23 x 13
Family room
- Level: First
- Dimensions: 22 x 18
Kitchen
- Features: Built-in Features, Eat-in Kitchen, Kitchen Island, Stone Counters, Sink
- Level: First
- Dimensions: 28 x 12
Living room
- Level: First
- Dimensions: 18 x 15
Office
- Level: First
- Dimensions: 13 x 13
Heating
- Central, Natural Gas, Zoned
Cooling
- Central Air, Electric, Zoned
Appliances
- Included: Built-In Refrigerator, Double Oven, Dishwasher, Gas Cooktop, Disposal, Ice Maker, Microwave, Warming Drawer, Wine Cooler
Features
- Wet Bar, Vaulted Ceiling(s)
- Flooring: Wood
- Windows: Bay Window(s), Skylight(s), Window Coverings
- Has basement: No
- Number of fireplaces: 1
- Fireplace features: Gas
Interior area
- Total interior livable area: 3,387 sqft
Property
Parking
- Total spaces: 2
- Parking features: Door-Single, Garage, Garage Door Opener, Garage Faces Rear
- Attached garage spaces: 2
Features
- Levels: One
- Stories: 1
- Patio & porch: Covered, Deck
- Exterior features: Deck, Rain Gutters, Sport Court
- Pool features: None
- Fencing: Wood
Lot
- Size: 0.37 Acres
- Dimensions: 120 x 135
- Features: Back Yard, Interior Lot, Lawn, Landscaped, Sprinkler System, Few Trees
Details
- Parcel number: 00000721348000000
Construction
Type & style
- Home type: SingleFamily
- Architectural style: Traditional,Detached
- Property subtype: Single Family Residence
Materials
- Brick
- Foundation: Pillar/Post/Pier
- Roof: Composition
Condition
- Year built: 1955
Utilities & green energy
- Sewer: Public Sewer
- Water: Public
- Utilities for property: Sewer Available, Water Available
Community & HOA
Community
- Features: Curbs
- Security: Security System
- Subdivision: Eudora Estates 2
HOA
- Has HOA: No
Location
- Region: Dallas
Financial & listing details
- Tax assessed value: $1,372,500
- Annual tax amount: $24,671
- Date on market: 9/25/2024
- Cumulative days on market: 71 days
- Listing terms: Cash,Conventional
Price history
| Date | Event | Price |
|---|---|---|
| 12/23/2024 | Sold | -- |
Source: NTREIS #20737118 Report a problem | ||
| 12/13/2024 | Pending sale | $1,495,000$441/sqft |
Source: NTREIS #20737118 Report a problem | ||
| 12/9/2024 | Contingent | $1,495,000$441/sqft |
Source: NTREIS #20737118 Report a problem | ||
| 11/7/2024 | Price change | $1,495,000-3.5%$441/sqft |
Source: NTREIS #20737118 Report a problem | ||
| 9/25/2024 | Listed for sale | $1,550,000+41.6%$458/sqft |
Source: NTREIS #20737118 Report a problem | ||
| 4/8/2022 | Sold | -- |
Source: Dave Perry Miller RE solds #14746922_75230 Report a problem | ||
| 3/8/2022 | Pending sale | $1,095,000$323/sqft |
Source: NTREIS #14746922 Report a problem | ||
| 3/3/2022 | Contingent | $1,095,000$323/sqft |
Source: NTREIS #14746922 Report a problem | ||
| 2/25/2022 | Listed for sale | $1,095,000$323/sqft |
Source: NTREIS #14746922 Report a problem | ||
Public tax history
| Year | Property taxes | Tax assessment |
|---|---|---|
| 2025 | $22,629 +9.7% | $1,372,500 +19.8% |
| 2024 | $20,628 +4.1% | $1,145,560 +6.6% |
| 2023 | $19,813 -18% | $1,075,110 +11.7% |
| 2022 | $24,162 +80.4% | $962,470 +57% |
| 2021 | $13,394 +2.6% | $613,180 +5.4% |
| 2020 | $13,059 -0.8% | $581,900 |
| 2019 | $13,160 +2.4% | $581,900 |
| 2018 | $12,853 +15.6% | $581,900 +17.2% |
| 2017 | $11,120 +6.2% | $496,630 |
| 2016 | $10,470 +19% | $496,630 +15% |
| 2015 | $8,799 | $431,830 +9.3% |
| 2014 | $8,799 | $395,110 |
| 2013 | -- | -- |
| 2012 | -- | -- |
| 2011 | -- | -- |
| 2010 | -- | -- |
| 2009 | -- | -- |
| 2008 | -- | -- |
| 2007 | -- | -- |
| 2005 | -- | -- |
| 2004 | -- | -- |
| 2003 | -- | -- |
| 2002 | -- | -- |
| 2001 | -- | -- |
Find assessor info on the county website
Neighborhood: Hillcrest Forest
Nearby homes
- $1,274,8003 bd2 ba2.5k sqft7219 Mason Dells Dr, Dallas, TX 75230Off Market
- $4,309,5005 bd8 ba6.7k sqft11405 Saint Michaels Dr, Dallas, TX 75230Off Market

- $1,384,4003 bd3 ba2.6k sqft7238 Eudora Dr, Dallas, TX 75230Off Market
- $--3 bd3 ba2.9k sqft7230 Eudora Dr, Dallas, TX 75230Sold
- $1,244,5003 bd3 ba2.7k sqft7230 Mason Dells Dr, Dallas, TX 75230Off Market
- $1,350,5003 bd3 ba3.3k sqft7240 Mason Dells Dr, Dallas, TX 75230Off Market
- $1,315,2004 bd5 ba3.6k sqft7220 Mason Dells Dr, Dallas, TX 75230Off Market
- $1,114,2003 bd2 ba2.2k sqft7209 Mason Dells Dr, Dallas, TX 75230Off Market
Nearby schools
GreatSchools rating
- 8/10Arthur Kramer Elementary SchoolGrades: PK-5Distance: 0.1 mi
- 5/10Benjamin Franklin Middle SchoolGrades: 6-8Distance: 1.3 mi
- 4/10Hillcrest High SchoolGrades: 9-12Distance: 1.4 mi
Schools provided by the listing agent
- Elementary: Kramer
- Middle: Benjamin Franklin
- High: Hillcrest
- District: Dallas ISD
Source: NTREIS. This data may not be complete. We recommend contacting the local school district to confirm school assignments for this home.
Get a cash offer in 3 minutes
Find out how much your home could sell for in as little as 3 minutes with a no-obligation cash offer.
Estimated market value
$1,479,400
Get a cash offer in 3 minutes
Find out how much your home could sell for in as little as 3 minutes with a no-obligation cash offer.
Estimated market value
$1,479,400
- Texas
- Dallas County
- Dallas
- 75230
- Hillcrest Forest
- 7229 Mason Dells Dr
