Nestled in the prestigious Preston Hollow Janmar neighborhood, this beautifully updated ranch-style residence sits on an expansive 0.4-acre, tree-filled lot surrounded by rolling hills and mature landscaping—offering rare privacy and a true sense of retreat. Thoughtfully remodeled in 2012, the 2,914-square-foot single-story home blends timeless charm with modern comfort and includes the added peace of mind of a Generac natural gas whole-home generator.
Abundant natural light fills the open-concept living and kitchen areas, creating an inviting space ideal for both everyday living and effortless entertaining. The living area flows seamlessly into a spacious dining room, perfect for hosting gatherings large and small. The kitchen is well-appointed and open to the main living space, keeping the heart of the home connected and functional.
The serene primary suite features a well-designed split bath with dual sinks and separate toilet areas, sharing an expansive glass-enclosed shower—offering both luxury and convenience. Two additional bedrooms and bathrooms provide comfortable accommodations for family and guests.
Step outside to a stunning screened porch complete with a built-in gas grill and fireplace, overlooking the large, tree-shaded backyard—an ideal setting for year-round outdoor living, entertaining, or quiet evenings under the canopy of mature trees.
Adding to the home’s appeal is a unique garage setup with access from both the front and rear of the property, with electric gates located at both entrances—providing enhanced privacy, security, and ease of access. This exceptional property offers the perfect blend of tranquility, functionality, and refined living in one of Dallas’ most sought-after neighborhoods.
Sold
Price Unknown
7230 Eudora Dr, Dallas, TX 75230
3beds
2,914sqft
Single Family Residence
Built in 1957
0.38 Acres Lot
$1,330,300 Zestimate®
$--/sqft
$6,004 Estimated rent
Home value
$1,330,300
$1.22M - $1.45M
$6,004/mo
Zestimate® history
Owner options
List your home for rent
$6,004/mo
Rent Zestimate®
Find your next renter with Zillow Rental Manager. Plus, with online applications, you can quickly screen prospective tenants – for free.
$6,004/mo
Rent Zestimate®
Refinance and save
Refinancing to a lower rate could help reduce your monthly payments and save thousands over the life of the loan.
Explore your selling options
Work with a Zillow partner agent
Leverage their expertise and Zillow's premium Showcase listings to get your home seen by more buyers.
Get startedList with your own agent
Get your home in front of millions of buyers by listing it on Zillow.
Learn how to do itSell it yourself
Take full control of how buyers see your home on Zillow by listing For Sale by Owner (FSBO).
List your homeWhat's special
Large tree-shaded backyardSerene primary suiteExpansive glass-enclosed shower
Zillow last checked:
Listing updated:
Listed by:
Ellen Terrell 0841517 214-546-1740,
Allie Beth Allman & Assoc. 214-521-7355
Bought with:
Bitsy Hudnall
Dave Perry Miller Real Estate
Source: NTREIS,MLS#: 21190684
Facts & features
Interior
Bedrooms & bathrooms
- Bedrooms: 3
- Bathrooms: 3
- Full bathrooms: 3
Primary bedroom
- Features: Ceiling Fan(s), Dual Sinks, Double Vanity, En Suite Bathroom, Garden Tub/Roman Tub
- Level: First
- Dimensions: 20 x 15
Bedroom
- Features: En Suite Bathroom
- Level: First
- Dimensions: 13 x 15
Bedroom
- Level: First
- Dimensions: 11 x 15
Dining room
- Level: First
- Dimensions: 12 x 13
Family room
- Features: Fireplace
- Level: First
- Dimensions: 25 x 15
Kitchen
- Features: Built-in Features, Butler's Pantry, Eat-in Kitchen, Granite Counters, Kitchen Island, Pantry, Walk-In Pantry
- Level: First
- Dimensions: 20 x 11
Laundry
- Level: First
- Dimensions: 14 x 7
Living room
- Features: Fireplace
- Level: First
- Dimensions: 13 x 20
Heating
- Central, Natural Gas
Cooling
- Central Air
Appliances
- Included: Built-In Refrigerator, Double Oven, Dishwasher, Electric Water Heater, Gas Cooktop, Disposal, Ice Maker, Microwave, Wine Cooler
- Laundry: Laundry in Utility Room
Features
- Chandelier, Cathedral Ceiling(s), Double Vanity, Eat-in Kitchen, Granite Counters, Pantry, Paneling/Wainscoting, Vaulted Ceiling(s), Walk-In Closet(s)
- Flooring: Carpet, Hardwood, Tile
- Windows: Window Coverings
- Has basement: No
- Number of fireplaces: 3
- Fireplace features: Den, Family Room, Outside
Interior area
- Total interior livable area: 2,914 sqft
Property
Parking
- Total spaces: 2
- Parking features: Additional Parking, Alley Access, Electric Gate, Garage, Inside Entrance
- Attached garage spaces: 2
Features
- Levels: One
- Stories: 1
- Patio & porch: Covered
- Exterior features: Gas Grill, Outdoor Grill
- Pool features: None
- Fencing: Back Yard,Fenced,Wood
Lot
- Size: 0.38 Acres
- Dimensions: 123 x 135
Details
- Parcel number: 00000721342000000
Construction
Type & style
- Home type: SingleFamily
- Architectural style: Ranch,Detached
- Property subtype: Single Family Residence
Materials
- Brick, Frame
- Foundation: Pillar/Post/Pier
- Roof: Composition
Condition
- Year built: 1957
Utilities & green energy
- Sewer: Public Sewer
- Water: Public
- Utilities for property: Sewer Available, Water Available
Community & HOA
Community
- Features: Curbs
- Security: Security System
- Subdivision: Eudora Estates 2
HOA
- Has HOA: No
Location
- Region: Dallas
Financial & listing details
- Tax assessed value: $1,583,410
- Annual tax amount: $35,258
- Date on market: 2/26/2026
- Cumulative days on market: 16 days
- Listing terms: Cash,Conventional,Other
Price history
| Date | Event | Price |
|---|---|---|
| 4/17/2026 | Sold | -- |
Source: NTREIS #21190684 Report a problem | ||
| 4/13/2026 | Pending sale | $1,599,000$549/sqft |
Source: NTREIS #21190684 Report a problem | ||
| 3/15/2026 | Contingent | $1,599,000$549/sqft |
Source: NTREIS #21190684 Report a problem | ||
| 2/26/2026 | Listed for sale | $1,599,000$549/sqft |
Source: NTREIS #21190684 Report a problem | ||
Public tax history
| Year | Property taxes | Tax assessment |
|---|---|---|
| 2025 | $11,181 -2% | $1,583,410 +16.2% |
| 2024 | $11,404 +2.7% | $1,362,810 +7.6% |
| 2023 | $11,102 -21.4% | $1,266,020 +37.3% |
| 2022 | $14,119 +2.5% | $921,760 +12.8% |
| 2021 | $13,769 +3.7% | $817,260 +9% |
| 2020 | $13,274 -0.1% | $750,000 |
| 2019 | $13,294 -1% | $750,000 |
| 2018 | $13,432 +3% | $750,000 +6.1% |
| 2017 | $13,038 -1.7% | $706,650 |
| 2016 | $13,265 +4.8% | $706,650 +8.4% |
| 2015 | $12,653 | $652,100 +5.4% |
| 2014 | $12,653 | $618,580 |
| 2013 | -- | -- |
| 2012 | -- | -- |
| 2011 | -- | -- |
| 2010 | -- | -- |
| 2009 | -- | -- |
| 2008 | -- | -- |
| 2007 | -- | -- |
| 2005 | -- | -- |
| 2004 | -- | -- |
| 2003 | -- | -- |
| 2002 | -- | -- |
| 2001 | -- | -- |
Find assessor info on the county website
Neighborhood: Hillcrest Forest
Nearby homes
- $1,384,4003 bd3 ba2.6k sqft7238 Eudora Dr, Dallas, TX 75230Off Market
- $1,589,2004 bd4 ba3.2k sqft7220 Eudora Dr, Dallas, TX 75230Off Market
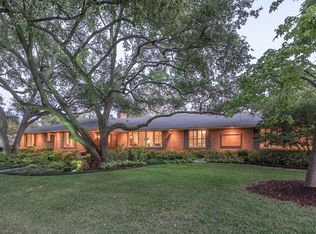
- $1,274,8003 bd2 ba2.5k sqft7219 Mason Dells Dr, Dallas, TX 75230Off Market
- $--3 bd3 ba3.3k sqft7229 Mason Dells Dr, Dallas, TX 75230Sold
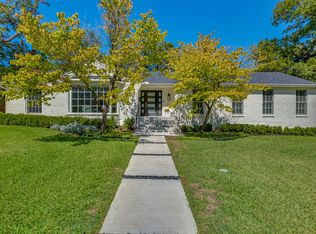
- $1,319,6003 bd4 ba3.5k sqft7229 Eudora Dr, Dallas, TX 75230Off Market
- $1,309,3004 bd3 ba3k sqft7219 Eudora Dr, Dallas, TX 75230Off Market
- $1,114,2003 bd2 ba2.2k sqft7209 Mason Dells Dr, Dallas, TX 75230Off Market
- $1,374,7004 bd3 ba3.1k sqft7210 Eudora Dr, Dallas, TX 75230Off Market
Nearby schools
GreatSchools rating
- 8/10Arthur Kramer Elementary SchoolGrades: PK-5Distance: 0.1 mi
- 5/10Benjamin Franklin Middle SchoolGrades: 6-8Distance: 1.3 mi
- 4/10Hillcrest High SchoolGrades: 9-12Distance: 1.5 mi
Schools provided by the listing agent
- Elementary: Kramer
- Middle: Benjamin Franklin
- High: Hillcrest
- District: Dallas ISD
Source: NTREIS. This data may not be complete. We recommend contacting the local school district to confirm school assignments for this home.
Get a cash offer in 3 minutes
Find out how much your home could sell for in as little as 3 minutes with a no-obligation cash offer.
Estimated market value
$1,330,300
Get a cash offer in 3 minutes
Find out how much your home could sell for in as little as 3 minutes with a no-obligation cash offer.
Estimated market value
$1,330,300
- Texas
- Dallas County
- Dallas
- 75230
- Hillcrest Forest
- 7230 Eudora Dr
