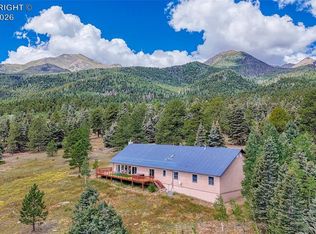
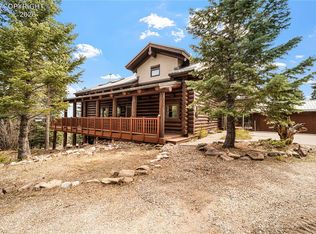
Nestled on 10.6 private acres at the base of the Sangre de Cristo Mountains, this rare French Country cottage—designed by renowned architect Jack Arnold—exemplifies refined mountain living. Balancing classic European elegance with modern luxury, the 2,861-square-foot estate features four bedrooms, three bathrooms, and premium finishes throughout. A comprehensive 2026 renovation introduces beautifully updated bathrooms and a high-end gourmet kitchen. Designed for seamless entertaining, the culinary space features quartz countertops and professional-grade appliances from Viking. The primary ensuite serves as a private sanctuary, completely reimagined with a new walk-in shower, a double-sink vanity, and an inviting soaking tub. The expansive grounds offer an attached two-car garage as well as a charming stone carriage house, providing abundant storage for recreational vehicles and equipment. The property is uniquely enriched by 360-degree mountain views, the gentle flow of Short Creek, and a private trout pond. This exceptional estate is more than a residence; it is a sophisticated, peaceful refuge designed for an elevated lifestyle.
For sale
$1,650,000
723 Chalice Drive, Westcliffe, CO 81252
4beds
2,861sqft
Single Family Residence
Built in 1997
10.62 Acres Lot
$-- Zestimate®
$577/sqft
$-- HOA
What's special
- 51 days |
- 423 |
- 18 |
Zillow last checked:
Listing updated:
Listed by:
Elizabeth Watson 719-783-2803 elizabeth@watsonland.com,
Watson Land Company
Source: REcolorado as distributed by MLS GRID,MLS#: 3364246
Facts & features
Interior
Bedrooms & bathrooms
- Bedrooms: 4
- Bathrooms: 3
- Full bathrooms: 1
- 3/4 bathrooms: 1
- 1/2 bathrooms: 1
- Main level bathrooms: 2
- Main level bedrooms: 2
Bedroom
- Description: Primary
- Level: Main
Bedroom
- Level: Upper
Bedroom
- Level: Upper
Bedroom
- Level: Main
Bathroom
- Description: Primary Ensuite
- Level: Main
Bathroom
- Description: Powder Room
- Level: Main
Bathroom
- Level: Upper
Dining room
- Level: Main
Kitchen
- Level: Main
Laundry
- Level: Main
Living room
- Level: Main
Heating
- Forced Air
Cooling
- None
Appliances
- Included: Cooktop, Dishwasher, Double Oven, Dryer, Oven, Range Hood, Refrigerator, Washer
Features
- Ceiling Fan(s), Central Vacuum, Entrance Foyer, Five Piece Bath, High Ceilings, High Speed Internet, Kitchen Island, Pantry, Primary Suite, Quartz Counters, Radon Mitigation System, Vaulted Ceiling(s), Walk-In Closet(s)
- Flooring: Carpet, Tile
- Windows: Window Coverings
- Has basement: No
- Number of fireplaces: 1
- Fireplace features: Living Room
Interior area
- Total structure area: 2,861
- Total interior livable area: 2,861 sqft
- Finished area above ground: 2,861
Video & virtual tour
Property
Parking
- Total spaces: 2
- Parking features: Concrete
- Attached garage spaces: 2
Accessibility
- Accessibility features: Accessible Approach with Ramp
Features
- Levels: Two
- Stories: 2
- Patio & porch: Patio
- Exterior features: Dog Run, Private Yard, Rain Gutters
- Fencing: Partial
- Has view: Yes
- View description: City, Mountain(s), Water
- Has water view: Yes
- Water view: Water
Lot
- Size: 10.62 Acres
- Features: Greenbelt
Details
- Parcel number: 0010091907
- Special conditions: Standard
- Horses can be raised: Yes
- Horse amenities: Water Not Provided
Construction
Type & style
- Home type: SingleFamily
- Architectural style: Cottage
- Property subtype: Single Family Residence
Materials
- Stone
- Roof: Concrete
Condition
- Updated/Remodeled
- Year built: 1997
Utilities & green energy
- Water: Well
- Utilities for property: Electricity Connected, Propane
Community & HOA
Community
- Subdivision: None
HOA
- Has HOA: No
Location
- Region: Westcliffe
Financial & listing details
- Price per square foot: $577/sqft
- Tax assessed value: $54,190
- Annual tax amount: $3,664
- Date on market: 6/24/2026
- Listing terms: Cash,Conventional
- Exclusions: Any And All Personal Property Not Addressed As An Inclusion
- Ownership: Individual
- Electric utility on property: Yes
- Road surface type: Dirt
Estimated market value
Not available
Estimated sales range
Not available
Not available
Price history
| Date | Event | Price |
|---|---|---|
| 6/24/2026 | Listed for sale | $1,650,000+7.1%$577/sqft |
Source:  REcolorado as distributed by MLS GRID #3364246 Report a problem REcolorado as distributed by MLS GRID #3364246 Report a problem | ||
| 10/10/2025 | Listing removed | $1,540,000$538/sqft |
Source: Westcliffe Listing Service #2517448 Report a problem | ||
| 7/11/2025 | Listed for sale | $1,540,000-3.1%$538/sqft |
Source: Westcliffe Listing Service #2517448 Report a problem | ||
| 7/8/2025 | Listing removed | $1,590,000$556/sqft |
Source: Westcliffe Listing Service #2517131 Report a problem | ||
| 2/4/2025 | Listed for sale | $1,590,000+87.1%$556/sqft |
Source: Westcliffe Listing Service #2517131 Report a problem | ||
| 12/1/2021 | Sold | $850,000$297/sqft |
Source: Westcliffe Listing Service #2515061 Report a problem | ||
| 10/18/2021 | Pending sale | $850,000$297/sqft |
Source: Westcliffe Listing Service #2515061 Report a problem | ||
| 9/1/2021 | Listed for sale | $850,000-2.9%$297/sqft |
Source: Westcliffe Listing Service #2515061 Report a problem | ||
| 12/15/2020 | Listing removed | $875,000$306/sqft |
Source: Watson Land Company #8697239 Report a problem | ||
| 12/14/2020 | Listed for sale | $875,000$306/sqft |
Source: Watson Land Company Inc. #2514307 Report a problem | ||
| 11/20/2020 | Pending sale | $875,000$306/sqft |
Source: Watson Land Company Inc. #2514307 Report a problem | ||
| 10/5/2020 | Price change | $875,000-5.4%$306/sqft |
Source: Watson Land Company Inc. #2514307 Report a problem | ||
| 7/23/2020 | Listed for sale | $925,000+27.6%$323/sqft |
Source: Watson Land Company Inc. #2514307 Report a problem | ||
| 9/20/2013 | Sold | $725,000$253/sqft |
Source: Public Record Report a problem | ||
Public tax history
| Year | Property taxes | Tax assessment |
|---|---|---|
| 2025 | $3,395 +24% | $54,190 -4.8% |
| 2024 | $2,738 -15.6% | $56,910 -18.4% |
| 2023 | $3,243 | $69,720 +68.9% |
| 2022 | $3,243 +9.8% | $41,290 -14.7% |
| 2021 | $2,952 +0.5% | $48,420 +6.3% |
| 2020 | $2,937 +15.4% | $45,531 0% |
| 2019 | $2,544 | $45,533 +16.9% |
| 2018 | $2,544 | $38,947 |
| 2017 | $2,544 +3.2% | $38,947 -8.4% |
| 2016 | $2,466 | $42,500 -92% |
| 2015 | -- | $533,991 -1.5% |
| 2012 | $2,580 -2.5% | $542,349 -3.9% |
| 2010 | $2,645 | $564,635 |
Find assessor info on the county website
Monthly payment
Est. payment
Payment breakdown
Explore the cost of this home by adjusting the details. Changes won't be saved.Climate risks
Neighborhood: 81252
Nearby schools
GreatSchools rating
- 4/10Custer County Elementary SchoolGrades: PK-5Distance: 7.7 mi
- 4/10Custer Middle SchoolGrades: 6-8Distance: 7.7 mi
- 6/10Custer County High SchoolGrades: 9-12Distance: 7.7 mi
Schools provided by the listing agent
- Elementary: Custer County
- Middle: Custer County
- High: Custer County
- District: Custer County C-1
Source: REcolorado as distributed by MLS GRID. This data may not be complete. We recommend contacting the local school district to confirm school assignments for this home.
- $258,3492 bd2 ba1.5k sqft577 Chalice Rd, Westcliffe, CO 81252Off Market
- $--4.2 acres973 & 1013 Chalice, Westcliffe, CO 81252Off Market
- $517,6004 bd2 ba1.6k sqft485 Chalice Rd, Westcliffe, CO 81252Off Market
- $589,0003 bd2 ba2k sqft437 Chalice Rd, Westcliffe, CO 81252Sold
- $615,4003 bd0 ba3.2k sqft747 Chalice Dr, Westcliffe, CO 81252Off Market
- $379,3003 bd-- ba1.7k sqft437 Chalice Rd, Westcliffe, CO 81252Off Market
- $203,6944 bd2 ba1.9k sqft485 Chalice Rd, Westcliffe, CO 81252Off Market
- $852,8004 bd2 ba336 sqft379 Chalice Dr, Westcliffe, CO 81252Off Market
A local agent can set up tours, give advice and negotiate with sellers.
A local lender can help you make sure your offer is ready when you are.
Similar homes
- $1,200,0003 bd3 ba2.8k sqft72 Gibson Rd, Westcliffe, CO 81252For Sale
 MLS ID #8455801, Machelle M. Williams, Exp Realty Llc. Royal Gorge AOR
 - $849,0003 bd2 ba2.4k sqft1446 Chalice Dr, Westcliffe, CO 81252For Sale
 MLS ID #9923459, Tanya L. Marushack, Homesmart Preferred Realty. Royal Gorge AOR
 - $850,0004 bd4 ba3.2k sqft1614 Chalice Dr, Westcliffe, CO 81252For Sale
 MLS ID #1651233, Kimberlee A. Salimeno, Exp Realty Llc. Royal Gorge AOR
 - $1,225,0004 bd3 ba3.9k sqft100 Reatta Road, Westcliffe, CO 81252For Sale

 MLS ID #9092866, Andra Berzins, Keller Williams Integrity Real Estate LLC. REcolorado as distributed by MLS GRID
 - $1,275,0004 bd2 ba3k sqftGarner Mountain Ranch, Westcliffe, CO 81252For Sale
 MLS ID #S1068626, Frank Hofmeister, LIV Sotheby's I.R.. Altitude Realtors
 - $849,9003 bd2 ba2.6k sqft210 Road 182f, Westcliffe, CO 81252For SaleMLS ID #7521680, Ashley Franklin, Mountain And Country Realty. Royal Gorge AOR
- $1,395,0006 bd3 ba3.6k sqft325 Cochise Ct N, Westcliffe, CO 81252For SaleMLS ID #2517892, Sarah Flynn, Mountain Land Properties, LLC. Westcliffe Listing Service
- $1,150,0004 bd3 ba3.9k sqft2613 Pheasant Loop, Westcliffe, CO 81252For SaleMLS ID #9697509, Michelle Higgins, Homesmart Preferred Realty. Royal Gorge AOR
- $967,5003 bd3 ba2.2k sqft152 Howe Rd, Westcliffe, CO 81252For SaleMLS ID #8903782, Gaylord E. Knepp, Sweet Homes Realty. Royal Gorge AOR
- $975,0003 bd3 ba3.5k sqft1301 Pheasant Loop, Westcliffe, CO 81252For SaleMLS ID #9920244, Kimberlee A. Salimeno, Exp Realty Llc. Royal Gorge AOR
- $1,200,0002 bd3 ba3k sqft570 Mineral Rd, Westcliffe, CO 81252For SaleMLS ID #3351257, Carla D. Braddy, Real Broker, LLC. Royal Gorge AOR
- $875,0004 bd3 ba4k sqft90 Riggs Rd N, Westcliffe, CO 81252For SaleMLS ID #9054901, Michelle Higgins, Homesmart Preferred Realty. Royal Gorge AOR
- $995,0006 bd4 ba3.1k sqft4430 County Road 260, Westcliffe, CO 81252For SaleMLS ID #2072825, Maia G. Karvakko, Homesmart Preferred Realty. Royal Gorge AOR
- $1,650,0003 bd5 ba1.6k sqft60248 County Rd LL57, Villa Grove, CO 81155For Sale
 MLS ID #833966, Dan Shuford. CREN
 - $949,0004 bd3 ba3.1k sqft274 County Road 356, Westcliffe, CO 81252For SaleMLS ID #9116836, Frank D. Bolin, Exp Realty Llc. Royal Gorge AOR
- $889,0003 bd4 ba3.6k sqft1255 Quanah Rd, Westcliffe, CO 81252For SaleMLS ID #11631725, Mike Callan, Pathfinder Brokers LLC. My State MLS
- $1,120,0005 bd3 ba3.2k sqft1850 Cody Park Rd, Cotopaxi, CO 81223For SaleMLS ID #8559437, Jackie Shepherd, Uc Wapiti Ranch Realty & Auction Llc. Royal Gorge AOR
- $990,0003 bd4 ba2.9k sqft895 Acorn Rd, Cotopaxi, CO 81223For SaleMLS ID #3241695, Machelle M. Williams, Exp Realty Llc. Royal Gorge AOR
- $929,0005 bd3 ba3.5k sqft3064 State Highway 96, Silver Cliff, CO 81252For SaleMLS ID #2517936, Jessica Smith, Martin & Tope Real Estate Co. Westcliffe Listing Service
- $875,0004 bd3 ba4.2k sqft50374 Highway 69, Westcliffe, CO 81252For SaleMLS ID #9266386, Michelle Higgins, Homesmart Preferred Realty. Royal Gorge AOR
