Absolutely Stunning Custom Home in Carolina Trace, Sanford's premier gated, golf, and lakefront community! Play on two championship courses, explore the 315-acre lake, or relax with resort-style pools, tennis, and trails. Just minutes from Raleigh and Pinehurst! Meticulously Maintained! This one-of-a-kind home boasts a unique open floor plan with soaring beamed ceilings and a captivating full masonry, two-sided fireplace with gas logs, perfect for cozy evenings. Large Andersen casement windows flood the space with natural light while offering picturesque views of the surrounding wooded lot. Lovingly updated in recent years, this home features newer stainless-steel appliances, refinished hardwood floors, and under-cabinet lighting for an added touch of elegance. Additional upgrades include new electrical switches and outlets, a new heat pump compressor (2019), insulated ductwork, new gutters, and a durable metal roof. The Hall Bath was beautifully remodeled in 2022, and plush new carpet was installed in 2023. Enjoy seamless indoor-outdoor living with three outdoor decks, a screened porch, and stylish bamboo shades that remain with the home. Other highlights include cedar siding, an extra-tall crawl space with a concrete pad, epoxy garage flooring, new toilets, all-new interior doorknobs and hinges, and so much more! This is the perfect home for comfortable living and effortless entertaining - a true must-see! This is where security, serenity, and Southern charm come together. Live the lifestyle you deserve!
Sold for $380,000
$380,000
723 Chelsea Dr, Sanford, NC 27332
3beds
1,822sqft
Single Family Residence, Residential
Built in 1988
0.34 Acres Lot
$376,500 Zestimate®
$209/sqft
$1,932 Estimated rent
Home value
$376,500
$309,000 - $459,000
$1,932/mo
Zestimate® history
Owner options
List your home for rent
$1,932/mo
Rent Zestimate®
Find your next renter with Zillow Rental Manager. Plus, with online applications, you can quickly screen prospective tenants – for free.
$1,932/mo
Rent Zestimate®
Refinance and save
$3,213/mo
Est. payment
Refinancing to a lower rate could help reduce your monthly payments and save thousands over the life of the loan.
$3,213/mo
Est. payment
Explore your selling options
Work with a Zillow partner agent
Leverage their expertise and Zillow's premium Showcase listings to get your home seen by more buyers.
Get startedList with your own agent
Get your home in front of millions of buyers by listing it on Zillow.
Learn how to do itSell it yourself
Take full control of how buyers see your home on Zillow by listing For Sale by Owner (FSBO).
List your homeWhat's special
Refinished hardwood floorsStylish bamboo shadesSoaring beamed ceilingsCedar sidingScreened porchLarge andersen casement windowsPlush new carpet
Zillow last checked:
Listing updated:
Listed by:
Dave Anderson 919-622-4785,
EXP Realty LLC
Bought with:
AnnMarie Janni, 214283
Allen Tate/Apex-Center Street
Source: Doorify MLS,MLS#: 10078932
Facts & features
Interior
Bedrooms & bathrooms
- Bedrooms: 3
- Bathrooms: 2
- Full bathrooms: 2
Heating
- Heat Pump
Cooling
- Central Air, Heat Pump
Appliances
- Included: Built-In Electric Oven, Built-In Electric Range, Cooktop, Dishwasher, Electric Oven, Microwave
- Laundry: Electric Dryer Hookup, Laundry Room, Main Level, Washer Hookup
Features
- Bathtub/Shower Combination, Beamed Ceilings, Built-in Features, Cathedral Ceiling(s), Ceiling Fan(s), Eat-in Kitchen, Entrance Foyer, Granite Counters, High Ceilings, Smooth Ceilings, Vaulted Ceiling(s), Walk-In Closet(s), Walk-In Shower, Wet Bar
- Flooring: Carpet, Hardwood, Tile
- Doors: Sliding Doors
- Windows: Double Pane Windows, Skylight(s)
- Basement: Crawl Space
- Number of fireplaces: 1
- Fireplace features: Dining Room, Double Sided, Family Room, Gas Log
Interior area
- Total structure area: 1,822
- Total interior livable area: 1,822 sqft
- Finished area above ground: 1,822
- Finished area below ground: 0
Property
Parking
- Total spaces: 4
- Parking features: Attached, Driveway, Garage Door Opener
- Attached garage spaces: 2
- Uncovered spaces: 2
Features
- Levels: One
- Stories: 1
- Patio & porch: Covered, Deck, Front Porch, Screened
- Exterior features: Rain Gutters
- Has view: Yes
Lot
- Size: 0.34 Acres
Details
- Parcel number: 966173500800
- Special conditions: Standard
Construction
Type & style
- Home type: SingleFamily
- Architectural style: Contemporary, Ranch, Transitional
- Property subtype: Single Family Residence, Residential
Materials
- Cedar, Vertical Siding, Wood Siding
- Foundation: Brick/Mortar, Permanent
- Roof: Metal
Condition
- New construction: No
- Year built: 1988
Utilities & green energy
- Sewer: Public Sewer
- Water: Public
- Utilities for property: Sewer Connected, Water Connected
Community & HOA
Community
- Features: Clubhouse, Gated, Golf, Lake, Tennis Court(s)
- Subdivision: Carolina Trace
HOA
- Has HOA: Yes
- Amenities included: Clubhouse, Management, Pond Year Round, Pool, Tennis Court(s)
- Services included: Road Maintenance, Security
- HOA fee: $900 annually
Location
- Region: Sanford
Financial & listing details
- Price per square foot: $209/sqft
- Tax assessed value: $266,400
- Annual tax amount: $2,072
- Date on market: 2/27/2025
- Road surface type: Paved
Price history
| Date | Event | Price |
|---|---|---|
| 5/30/2025 | Sold | $380,000+0%$209/sqft |
Source:  Doorify MLS #10078932 Report a problem Doorify MLS #10078932 Report a problem | ||
| 5/5/2025 | Pending sale | $379,900$209/sqft |
Source: Doorify MLS #10078932 Report a problem | ||
| 5/2/2025 | Listed for sale | $379,900$209/sqft |
Source: Doorify MLS #10078932 Report a problem | ||
| 4/9/2025 | Pending sale | $379,900$209/sqft |
Source: Doorify MLS #10078932 Report a problem | ||
| 4/3/2025 | Price change | $379,900-1.1%$209/sqft |
Source: Doorify MLS #10078932 Report a problem | ||
| 3/21/2025 | Listed for sale | $384,000$211/sqft |
Source: Doorify MLS #10078932 Report a problem | ||
| 3/4/2025 | Pending sale | $384,000$211/sqft |
Source: Doorify MLS #10078932 Report a problem | ||
| 2/27/2025 | Listed for sale | $384,000+115.7%$211/sqft |
Source: Doorify MLS #10078932 Report a problem | ||
| 1/2/2019 | Sold | $178,000-6.3%$98/sqft |
Source:  LPRMLS #551102 Report a problem LPRMLS #551102 Report a problem | ||
| 11/20/2018 | Pending sale | $189,900$104/sqft |
Source: CAROLINA TRACE GATED PROPERITES LLC #551102 Report a problem | ||
| 10/25/2018 | Listed for sale | $189,900+15725%$104/sqft |
Source: CAROLINA TRACE GATED PROPERITES LLC #551066 Report a problem | ||
| 7/8/2012 | Listing removed | $1,200$1/sqft |
Source: RE/MAX UNITED #1841082 Report a problem | ||
| 6/28/2012 | Price change | $1,200-99.4%$1/sqft |
Source: RE/MAX UNITED #1841082 Report a problem | ||
| 6/27/2012 | Listing removed | $1,200$1/sqft |
Source: RE/MAX UNITED #1841082 Report a problem | ||
| 6/14/2012 | Listed for rent | $1,200$1/sqft |
Source: RE/MAX UNITED #1841082 Report a problem | ||
| 6/9/2012 | Price change | $190,000-17%$104/sqft |
Source: RE/MAX UNITED #1840283 Report a problem | ||
| 11/12/2011 | Listed for sale | $229,000$126/sqft |
Source: Owner Report a problem | ||
| 8/20/2011 | Listing removed | $229,000$126/sqft |
Source: Owner Report a problem | ||
| 8/4/2011 | Listed for sale | $229,000+13.4%$126/sqft |
Source: Owner Report a problem | ||
| 4/19/2007 | Sold | $202,000$111/sqft |
Source: Public Record Report a problem | ||
Public tax history
| Year | Property taxes | Tax assessment |
|---|---|---|
| 2025 | $2,187 +1.8% | $266,400 |
| 2024 | $2,148 +0.5% | $266,400 |
| 2023 | $2,136 +37.4% | $266,400 +51.8% |
| 2022 | $1,555 | $175,500 |
| 2021 | -- | $175,500 |
| 2020 | $1,616 -0.7% | $175,500 +1.6% |
| 2019 | $1,626 -0.3% | $172,800 -2.3% |
| 2018 | $1,631 | $176,800 |
| 2017 | -- | $176,800 |
| 2016 | -- | $176,800 |
| 2014 | -- | $176,800 |
| 2013 | -- | $176,800 -14.3% |
| 2012 | -- | $206,300 |
| 2011 | -- | $206,300 |
| 2010 | -- | $206,300 |
Find assessor info on the county website
Neighborhood: 27332
Nearby homes
- $346,9003 bd2 ba1.8k sqft722 Chelsea Dr, Sanford, NC 27332Off Market

- $368,7004 bd2 ba2k sqft663 Chelsea Dr, Sanford, NC 27332Off Market

- $18,00010,680 Square FeetPiccadilly Ct, Sanford, NC 27330Off Market
- $25,2500.33 Acres725 Piccadilly Ct #725, Sanford, NC 27332Sold
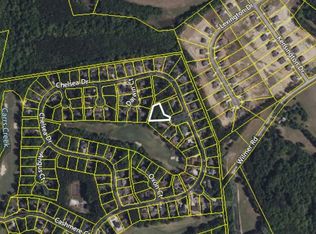
- $300,4003 bd2 ba1.9k sqft725 Piccadilly Ct, Sanford, NC 27332Sold
- $348,9003 bd2 ba1.8k sqft661 Chelsea Dr, Sanford, NC 27332Off Market
- $360,0003 bd2 ba2.3k sqft664 Chelsea Dr, Sanford, NC 27332Sold
- $412,6003 bd2 ba2.1k sqft676 Chelsea Dr, Sanford, NC 27332Off Market
Nearby schools
GreatSchools rating
- 8/10J Glenn Edwards Elementary SchoolGrades: K-5Distance: 2.5 mi
- 4/10East Lee Middle SchoolGrades: 6-8Distance: 1.9 mi
- 3/10Lee County High SchoolGrades: 9-12Distance: 3.2 mi
Schools provided by the listing agent
- Elementary: Lee - J Glenn Edwards
- Middle: Lee - East Lee
- High: Lee - Lee
Source: Doorify MLS. This data may not be complete. We recommend contacting the local school district to confirm school assignments for this home.


Get pre-qualified for a loan
At Zillow Home Loans, we can pre-qualify you in as little as 5 minutes with no impact to your credit score.An equal housing lender. NMLS #10287.
Sell for more on Zillow
Get a Zillow Showcase℠ listing at no additional cost and you could sell for .
$376,500
2% more
+$7,530
With Zillow Showcase(estimated)
$384,030
- North Carolina
- Lee County
- Sanford
- 27332
- 723 Chelsea Dr
Nearby cities
Nearby neighborhoods
Nearby zip codes
Other Sanford Topics
