Discover this Open Concept 2025-built custom home in the sought-after gated community of Carolina Trace. This 3-bedroom, 2-bath residence is beautifully situated along the golf course, offering serene, open views as you arrive. Step inside to find 10-foot ceilings, elegant LVP flooring throughout, custom-built-in closets, and crown molding that enhance the main living area. The thoughtful split floor plan ensures privacy for the primary suite, while two additional bedrooms and a full bath are located on the opposite side of the home. The kitchen boasts a modern, clean design featuring a large quartz island, new quartz countertops, shaker-style cabinetry, and a unique custom wall detail that adds charm to the dining space. For extra convenience, oversized pull-down attic storage is available, perfect for storage and keeping the home organized. Nestled at the end of a peaceful cul-de-sac, this property offers privacy and a tranquil setting ideal for relaxation. Living in Carolina Trace provides access to a welcoming community designed for comfort and recreation, with amenities including 24-hour gated security, two golf courses, a clubhouse, pools, tennis courts, pickleball, walking trails, and picturesque lake views throughout the neighborhood. Builder has priced to sell; will also include $3,000 toward closing costs, a Stackable Washer & Dryer, and LG Refrigerator.
Sold for $300,400
Zestimate®
$300,400
725 Piccadilly Ct, Sanford, NC 27332
3beds
1,964sqft
Single Family Residence, Residential
Built in 2025
0.49 Acres Lot
$300,400 Zestimate®
$153/sqft
$2,103 Estimated rent
Home value
$300,400
$285,000 - $315,000
$2,103/mo
Zestimate® history
Owner options
List your home for rent
$2,103/mo
Rent Zestimate®
Find your next renter with Zillow Rental Manager. Plus, with online applications, you can quickly screen prospective tenants – for free.
$2,103/mo
Rent Zestimate®
Refinance and save
$2,798/mo
Est. payment
Refinancing to a lower rate could help reduce your monthly payments and save thousands over the life of the loan.
$2,798/mo
Est. payment
Explore your selling options
Work with a Zillow partner agent
Leverage their expertise and Zillow's premium Showcase listings to get your home seen by more buyers.
Get startedList with your own agent
Get your home in front of millions of buyers by listing it on Zillow.
Learn how to do itSell it yourself
Take full control of how buyers see your home on Zillow by listing For Sale by Owner (FSBO).
List your homeWhat's special
Custom-built-in closetsLarge quartz islandOversized pull-down attic storageSerene open viewsElegant lvp flooring throughoutShaker-style cabinetryNew quartz countertops
Zillow last checked:
Listing updated:
Listed by:
Lionel Finley 919-210-8772,
The Carolina Agency LLC
Bought with:
Edna Sexton, 108798
Pinnacle Group Realty
Source: Doorify MLS,MLS#: 10171222
Facts & features
Interior
Bedrooms & bathrooms
- Bedrooms: 3
- Bathrooms: 2
- Full bathrooms: 2
Heating
- Heat Pump
Cooling
- Central Air, Heat Pump
Appliances
- Included: Dishwasher, Electric Range, Microwave, Refrigerator, Stainless Steel Appliance(s), Washer/Dryer, Water Heater
- Laundry: Electric Dryer Hookup, Washer Hookup
Features
- Ceiling Fan(s), High Ceilings, Kitchen Island, Open Floorplan, Pantry, Quartz Counters, Smooth Ceilings
- Flooring: Vinyl
- Common walls with other units/homes: No Common Walls
Interior area
- Total structure area: 1,964
- Total interior livable area: 1,964 sqft
- Finished area above ground: 1,964
- Finished area below ground: 0
Property
Parking
- Total spaces: 2
- Parking features: Driveway
- Attached garage spaces: 2
Features
- Levels: One
- Stories: 1
- Pool features: Community
- Has view: Yes
Lot
- Size: 0.49 Acres
- Features: Cul-De-Sac, Near Golf Course, Private
Details
- Parcel number: 966172396600
- Special conditions: Seller Licensed Real Estate Professional,Standard
Construction
Type & style
- Home type: SingleFamily
- Architectural style: Ranch
- Property subtype: Single Family Residence, Residential
Materials
- Asphalt, Batts Insulation, Concrete, Vinyl Siding
- Foundation: Concrete, Block
- Roof: Shingle
Condition
- New construction: Yes
- Year built: 2025
- Major remodel year: 2025
Utilities & green energy
- Sewer: Public Sewer
- Water: Public
- Utilities for property: Cable Available, Cable Connected, Electricity Available, Electricity Connected, Sewer Connected, Water Available, Water Connected, Underground Utilities
Community & HOA
Community
- Features: Clubhouse, Fishing, Gated, Golf, Lake, Park, Pool, Tennis Court(s)
- Subdivision: Carolina Trace
HOA
- Has HOA: Yes
- Amenities included: Beach Access, Boating, Clubhouse, Gated, Golf Course, Maintenance Grounds, Management, Park, Pool, Powered Boats Allowed, Tennis Court(s), Trail(s), Water
- Services included: Maintenance Grounds, Road Maintenance
- HOA fee: $985 annually
Location
- Region: Sanford
Financial & listing details
- Price per square foot: $153/sqft
- Tax assessed value: $175,200
- Annual tax amount: $1,385
- Date on market: 6/2/2026
- Road surface type: Asphalt
Price history
| Date | Event | Price |
|---|---|---|
| 7/23/2026 | Sold | $300,400+0.2%$153/sqft |
Source:  Doorify MLS #10171222 Report a problem Doorify MLS #10171222 Report a problem | ||
| 6/18/2026 | Pending sale | $299,800$153/sqft |
Source: Doorify MLS #10171222 Report a problem | ||
| 6/2/2026 | Listed for sale | $299,800-6.3%$153/sqft |
Source: Doorify MLS #10171222 Report a problem | ||
| 6/1/2026 | Listing removed | $319,900$163/sqft |
Source:  LPRMLS #753252 Report a problem LPRMLS #753252 Report a problem | ||
| 5/11/2026 | Price change | $319,900-6.7%$163/sqft |
Source: LPRMLS #753252 Report a problem | ||
| 1/28/2026 | Price change | $342,800-2%$175/sqft |
Source: LPRMLS #753252 Report a problem | ||
| 11/13/2025 | Listed for sale | $349,900+0.1%$178/sqft |
Source: LPRMLS #753252 Report a problem | ||
| 11/11/2025 | Listing removed | $349,475$178/sqft |
Source: Doorify MLS #10116990 Report a problem | ||
| 10/25/2025 | Price change | $349,475-6.1%$178/sqft |
Source: Doorify MLS #10116990 Report a problem | ||
| 9/9/2025 | Price change | $372,000-6.3%$189/sqft |
Source: Doorify MLS #10116990 Report a problem | ||
| 8/21/2025 | Listed for sale | $397,000+1456.9%$202/sqft |
Source: Doorify MLS #10116990 Report a problem | ||
| 10/23/2023 | Sold | $25,500+50%$13/sqft |
Source: eXp Realty #118710711 Report a problem | ||
| 1/16/2007 | Sold | $17,000$9/sqft |
Source: Public Record Report a problem | ||
Public tax history
| Year | Property taxes | Tax assessment |
|---|---|---|
| 2025 | $1,386 +889.6% | $175,200 +873.3% |
| 2024 | $140 +0.4% | $18,000 |
| 2023 | $140 +106.4% | $18,000 +125% |
| 2022 | $68 | $8,000 |
| 2021 | -- | $8,000 |
| 2020 | $71 | $8,000 |
| 2019 | -- | $8,000 -68% |
| 2018 | -- | $25,000 |
| 2017 | -- | $25,000 |
| 2016 | -- | $25,000 |
| 2014 | $223 | $25,000 +121.2% |
| 2012 | -- | $11,300 |
Find assessor info on the county website
Neighborhood: 27332
Nearby homes
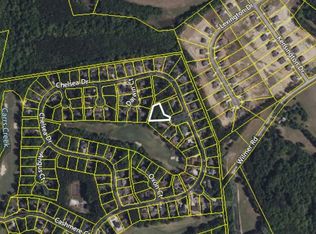
- $25,2500.33 Acres725 Piccadilly Ct #725, Sanford, NC 27332Sold
- $351,0003 bd2 ba1.9k sqft726 Piccadilly Ct, Sanford, NC 27332Sold

- $477,7003 bd2 ba3.1k sqft717 Darwin Ct, Sanford, NC 27332Off Market
- $490,9003 bd3 ba2.7k sqft718 Darwin Ct, Sanford, NC 27332Off Market
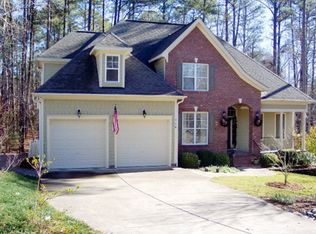
- $380,0003 bd2 ba1.8k sqft723 Chelsea Dr, Sanford, NC 27332Sold
- $346,9003 bd2 ba1.8k sqft722 Chelsea Dr, Sanford, NC 27332Off Market
- $460,0003 bd3 ba2.2k sqft727 Piccadilly Ct, Sanford, NC 27332Sold
- $372,3003 bd2 ba2.1k sqft719 Darwin Ct, Sanford, NC 27332Off Market
Nearby schools
GreatSchools rating
- 8/10J Glenn Edwards Elementary SchoolGrades: K-5Distance: 2.5 mi
- 4/10East Lee Middle SchoolGrades: 6-8Distance: 1.9 mi
- 3/10Lee County High SchoolGrades: 9-12Distance: 3.2 mi
Schools provided by the listing agent
- Elementary: Lee - J Glenn Edwards Elementary School
- Middle: Lee - East Lee Middle School
- High: Lee - Lee County High School
Source: Doorify MLS. This data may not be complete. We recommend contacting the local school district to confirm school assignments for this home.


Get pre-qualified for a loan
At Zillow Home Loans, we can pre-qualify you in as little as 5 minutes with no impact to your credit score.An equal housing lender. NMLS #10287.
Sell for more on Zillow
Get a Zillow Showcase℠ listing at no additional cost and you could sell for .
$300,400
2% more
+$6,008
With Zillow Showcase(estimated)
$306,408
- North Carolina
- Lee County
- Sanford
- 27332
- 725 Piccadilly Ct
Nearby cities
Nearby neighborhoods
Nearby zip codes
Other Sanford Topics
