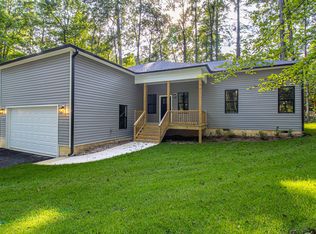
Welcome home to Carolina Trace. This cul-de-sac home features a 2-car garage with extra driveway parking, wood composite and stone exterior, front porch stoop, gutters. From the double door entry way, you'll find the hardwood floors, a stone gas fireplace and a coat closet. Natural light? Say no more! Your main living area has a living room with vaulted ceilings, a sitting area or dining room, a Carolina room off the living space, wood beams, and three sliding doors and skylights. The kitchen has eat-in space, dual sink, gas stove with vent hood, refrigerator, dishwasher installed in 2026, lots of cabinets, and a movable island, all accented with recessed lights and hardwood floors. Conveniently located off the kitchen and garage is a walk-in pantry and laundry/mud room. The bathroom has a tiled walk-in shower. There are two guest bedrooms. The primary bedroom has a built-in closet, ensuite with extra counter space, walk-in shower with seat and skylight, and built-in linen closet. Enjoy outside entertain and relaxation with Trex decking, pergola and a hot tub. Enjoy the home's additional features of a walk-in crawl space with storage and vapor barrier, central vacuum (see remarks), bait stations, a new garage door installed in 2025, tankless water heater and Rain Bird irrigation system. Enjoy all of the amenities of this home and Carolina Trace!
Sold for $351,000
$351,000
726 Piccadilly Court, Sanford, NC 27332
3beds
1,915sqft
Single Family Residence
Built in 1989
0.45 Acres Lot
$348,800 Zestimate®
$183/sqft
$2,039 Estimated rent
Home value
$348,800
$290,000 - $419,000
$2,039/mo
Zestimate® history
Owner options
List your home for rent
$2,039/mo
Rent Zestimate®
Find your next renter with Zillow Rental Manager. Plus, with online applications, you can quickly screen prospective tenants – for free.
$2,039/mo
Rent Zestimate®
Refinance and save
$3,149/mo
Est. payment
Refinancing to a lower rate could help reduce your monthly payments and save thousands over the life of the loan.
$3,149/mo
Est. payment
Explore your selling options
Work with a Zillow partner agent
Leverage their expertise and Zillow's premium Showcase listings to get your home seen by more buyers.
Get startedList with your own agent
Get your home in front of millions of buyers by listing it on Zillow.
Learn how to do itSell it yourself
Take full control of how buyers see your home on Zillow by listing For Sale by Owner (FSBO).
List your homeWhat's special
Stone gas fireplaceFront porch stoopHot tubTrex deckingMovable islandRecessed lightsHardwood floors
Zillow last checked:
Listing updated:
Listed by:
Ashley Elaine Schaus 910-600-3606,
Keller Williams Pinehurst
Bought with:
Ashley Elaine Schaus, 288657
Keller Williams Pinehurst
Source: Hive MLS,MLS#: 100564146 Originating MLS: Mid Carolina Regional MLS
Originating MLS: Mid Carolina Regional MLSFacts & features
Interior
Bedrooms & bathrooms
- Bedrooms: 3
- Bathrooms: 2
- Full bathrooms: 2
Rooms
- Room types: Bedroom 1, Bedroom 2, Bedroom 3, Living Room, Sunroom
Heating
- Fireplace(s), Electric, Heat Pump
Cooling
- Central Air
Appliances
- Included: Refrigerator, Dishwasher, Gas Range
- Laundry: Dryer Hookup, Washer Hookup, Laundry Room
Features
- Central Vacuum, Vaulted Ceiling(s), Entrance Foyer, Mud Room, Kitchen Island, Ceiling Fan(s), Hot Tub, Pantry, Walk-in Shower, Blinds/Shades, Built-in Features, Eat-in Kitchen, Gas Log
- Flooring: Tile, Hardwood
- Windows: Skylight(s)
- Attic: Scuttle
- Has fireplace: Yes
- Fireplace features: Gas Log
Interior area
- Total structure area: 1,915
- Total interior livable area: 1,915 sqft
Property
Parking
- Total spaces: 2
- Parking features: Garage Faces Front, Attached, Garage Door Opener, Off Street
- Has attached garage: Yes
Features
- Levels: One
- Patio & porch: Deck, Front Porch
- Fencing: None
- Has view: Yes
- View description: Golf Course
- Frontage type: Golf Course
Lot
- Size: 0.45 Acres
- Dimensions: 20 x 27 x 151 x 179 x 28 x 212
- Features: Cul-De-Sac
Details
- Additional structures: Pergola
- Parcel number: 966172481500
- Zoning: RR
- Special conditions: Standard
Construction
Type & style
- Home type: SingleFamily
- Property subtype: Single Family Residence
Materials
- Composition, Stone, Wood Frame
- Foundation: Crawl Space
- Roof: Shingle
Condition
- New construction: No
- Year built: 1989
Utilities & green energy
- Water: Public
- Utilities for property: Sewer Connected, Water Connected
Community & HOA
Community
- Security: Smoke Detector(s)
- Subdivision: Carolina Trace
HOA
- Has HOA: Yes
- Amenities included: Clubhouse, Pool, Gated, Golf Course, Maintenance Common Areas, Maintenance Grounds, Maintenance Roads, Management, Master Insure, Tennis Court(s)
- HOA fee: $1,035 annually
- HOA name: Woodmere-Trentwood POA
- HOA phone: 919-499-4802
Location
- Region: Sanford
Financial & listing details
- Price per square foot: $183/sqft
- Tax assessed value: $338,300
- Annual tax amount: $2,675
- Date on market: 4/1/2026
- Cumulative days on market: 4 days
- Listing agreement: Exclusive Right To Sell
- Listing terms: Cash,Conventional,FHA,USDA Loan,VA Loan
- Road surface type: Paved
Price history
| Date | Event | Price |
|---|---|---|
| 5/4/2026 | Sold | $351,000+4.2%$183/sqft |
Source:  Hive MLS #100564146 Report a problem Hive MLS #100564146 Report a problem | ||
| 4/5/2026 | Pending sale | $337,000$176/sqft |
Source:  LPRMLS #758389 Report a problem LPRMLS #758389 Report a problem | ||
| 4/1/2026 | Listed for sale | $337,000+0.6%$176/sqft |
Source: LPRMLS #758389 Report a problem | ||
| 3/31/2022 | Sold | $335,000+100.6%$175/sqft |
Source: Public Record Report a problem | ||
| 8/29/2014 | Sold | $167,000-6.7%$87/sqft |
Source: Public Record Report a problem | ||
| 6/10/2014 | Listed for sale | $179,000$93/sqft |
Source: Carolina Trace Gated Properties, LLC #413097 Report a problem | ||
| 3/23/2014 | Pending sale | $179,000$93/sqft |
Source: Carolina Trace Gated Properties, LLC #413097 Report a problem | ||
| 10/15/2013 | Price change | $179,000-25.3%$93/sqft |
Source: Carolina Trace Gated Properties, LLC #413097 Report a problem | ||
| 5/21/2011 | Listed for sale | $239,750$125/sqft |
Source: Carolina Trace Gated Properties, LLC #83800 Report a problem | ||
Public tax history
| Year | Property taxes | Tax assessment |
|---|---|---|
| 2025 | $2,756 +1.8% | $338,300 |
| 2024 | $2,707 +0.5% | $338,300 |
| 2023 | $2,694 +50.4% | $338,300 +73.6% |
| 2022 | $1,790 | $194,900 |
| 2021 | -- | $194,900 |
| 2020 | $1,842 +1.2% | $194,900 |
| 2019 | $1,821 -3.3% | $194,900 -2.1% |
| 2018 | $1,883 | $199,000 |
| 2017 | -- | $199,000 |
| 2016 | -- | $199,000 -15.3% |
| 2014 | $1,870 | $235,000 |
| 2013 | -- | $235,000 -11.6% |
| 2012 | -- | $265,900 |
| 2011 | -- | $265,900 |
| 2010 | -- | $265,900 |
Find assessor info on the county website
Neighborhood: 27332
Nearby homes
- $460,0003 bd3 ba2.2k sqft727 Piccadilly Ct, Sanford, NC 27332Sold

- $300,4003 bd2 ba1.9k sqft725 Piccadilly Ct, Sanford, NC 27332Sold
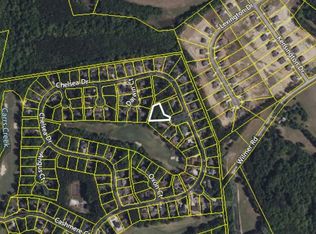
- $25,2500.33 Acres725 Piccadilly Ct #725, Sanford, NC 27332Sold
- $448,1004 bd3 ba2.3k sqft728 Piccadilly Ct, Sanford, NC 27332Off Market
- $479,1003 bd2 ba3.1k sqft717 Darwin Ct, Sanford, NC 27332Off Market
- $18,00010,680 Square FeetPiccadilly Ct, Sanford, NC 27330Off Market
- $380,0003 bd2 ba1.8k sqft723 Chelsea Dr, Sanford, NC 27332Sold
- $397,8003 bd2 ba1.9k sqft729 Chelsea Dr, Sanford, NC 27332Off Market
Nearby schools
GreatSchools rating
- 8/10J Glenn Edwards Elementary SchoolGrades: K-5Distance: 2.5 mi
- 4/10East Lee Middle SchoolGrades: 6-8Distance: 1.9 mi
- 3/10Lee County High SchoolGrades: 9-12Distance: 3.2 mi
Schools provided by the listing agent
- Elementary: J. Glenn Edwards Elem
- Middle: East Lee Middle
- High: Lee County High
Source: Hive MLS. This data may not be complete. We recommend contacting the local school district to confirm school assignments for this home.


Get pre-qualified for a loan
At Zillow Home Loans, we can pre-qualify you in as little as 5 minutes with no impact to your credit score.An equal housing lender. NMLS #10287.
Sell for more on Zillow
Get a Zillow Showcase℠ listing at no additional cost and you could sell for .
$348,800
2% more
+$6,976
With Zillow Showcase(estimated)
$355,776
- North Carolina
- Lee County
- Sanford
- 27332
- 726 Piccadilly Court
Nearby cities
Nearby neighborhoods
Nearby zip codes
Other Sanford Topics
