Skip main navigation
Closed
  • $410,000

    723 Chiswick Ct, Lebanon, TN 37087

    3beds
    1,740sqft
    Single Family Residence, Residential
    Built in 2025
    -- sqft lot
    $397,900 Zestimate®
    $236/sqft
    $2,271 Estimated rent

    Home value

    $397,900

    $366,000 - $430,000

    $2,271/mo

    Zestimate® history
    Loading
    Loading...

    Owner options

    List your home for rent

    $2,271/mo

    Rent Zestimate®

    Find your next renter with Zillow Rental Manager. Plus, with online applications, you can quickly screen prospective tenants – for free.

    Learn more

    $2,271/mo

    Rent Zestimate®

    Refinance and save

    $2,357/mo

    Est. payment

    Refinancing to a lower rate could help reduce your monthly payments and save thousands over the life of the loan.

    See today's rates

    $2,357/mo

    Est. payment

    Explore your selling options

    Work with a Zillow partner agent

    Leverage their expertise and Zillow's premium Showcase listings to get your home seen by more buyers.

    Get started

    List with your own agent

    Get your home in front of millions of buyers by listing it on Zillow.

    Learn how to do it

    Sell it yourself

    Take full control of how buyers see your home on Zillow by listing For Sale by Owner (FSBO).

    List your home

    What's special

    Island seatingTree-lined yardOpen floor planStainless steel appliancesCovered back patioExtra-large walk-in closetModern kitchen
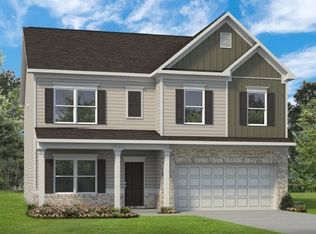
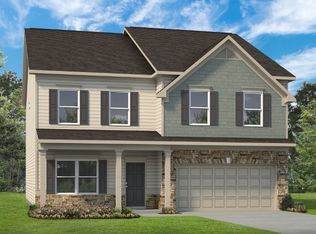
    OPEN HOUSE MARCH 9th CANCELLED!! *BRAND NEW HOME COMPLETED JANUARY 2025! Due to a job relocation, the seller is offering this pristine home with all the perks of new construction, including a one-year builder warranty and essential appliances already in place—yes, the refrigerator, washer, and dryer stay! Inside, the open floor plan features a modern kitchen with stainless steel appliances (gas range & oven), a tile backsplash, granite countertops, a pantry, and island seating—perfect for casual dining or entertaining. The primary suite is a true retreat with an extra-large walk-in closet that conveniently connects to the laundry room. Step outside to enjoy the covered back patio and tree-lined yard! Located just minutes to shopping, restaurants and grocery stores! This location also gives easy access to the interstate for those that commute!

    Zillow last checked:

    Listing updated:

    Listing Provided by:

    Chelsea Bell Bailey 615-712-5878,

    Berkshire Hathaway HomeServices Woodmont Realty

    Bought with:

    Dave Abbott ABR®MRP®, 376151

    Cason Pointe Real Estate LLC

    Source: RealTracs MLS as distributed by MLS GRID,MLS#: 2793263MLS Logo

    Facts & features

    Interior

    Bedrooms & bathrooms
    • Bedrooms: 3
    • Bathrooms: 2
    • Full bathrooms: 2
    • Main level bedrooms: 3
    Bedroom 1
    • Features: Walk-In Closet(s)
    • Level: Walk-In Closet(s)
    • Area: 208 Square Feet
    • Dimensions: 16x13
    Bedroom 2
    • Area: 120 Square Feet
    • Dimensions: 12x10
    Bedroom 3
    • Area: 120 Square Feet
    • Dimensions: 12x10
    Dining room
    • Features: Combination
    • Level: Combination
    • Area: 99 Square Feet
    • Dimensions: 11x9
    Kitchen
    • Area: 168 Square Feet
    • Dimensions: 14x12
    Living room
    • Area: 208 Square Feet
    • Dimensions: 13x16
    Heating
    • Natural Gas
    Cooling
    • Central Air, Electric
    Appliances
    • Included: Gas Oven, Gas Range, Dishwasher, Disposal, Dryer, Microwave, Refrigerator, Washer
    Features
    • Open Floorplan, Pantry, Walk-In Closet(s), Kitchen Island
    • Flooring: Carpet, Tile, Vinyl
    • Has fireplace: No
    Interior area
    • Total structure area: 1,740
    • Total interior livable area: 1,740 sqft
    • Finished area above ground: 1,740

    Property

    Parking
    • Total spaces: 2
    • Parking features: Garage Faces Front, Driveway
    • Attached garage spaces: 2
    • Has uncovered spaces: Yes
    Features
    • Levels: One
    • Stories: 1
    • Patio & porch: Porch, Covered
    Details
    • Parcel number: 057BB01200000
    • Special conditions: Standard

    Construction

    Type & style
    • Home type: SingleFamily
    • Property subtype: Single Family Residence, Residential
    Materials
    • Fiber Cement, Brick
    Condition
    • New construction: No
    • Year built: 2025

    Utilities & green energy

    • Sewer: Public Sewer
    • Water: Public
    • Utilities for property: Electricity Available, Natural Gas Available, Water Available

    Community & neighborhood

    Location
    • Region: Lebanon
    • Subdivision: Stratford Station

    HOA & financial

    HOA
    • Has HOA: Yes
    • HOA fee: $45 monthly
    • Amenities included: Sidewalks

    Price history

    DateEventPrice
    4/16/2025Sold$410,000$236/sqft
    Source: RealTracs MLS as distributed by MLS GRID #2793263 Report a problem
    3/9/2025Contingent$410,000$236/sqft
    Source: RealTracs MLS as distributed by MLS GRID #2793263 Report a problem
    2/19/2025Listed for sale$410,000$236/sqft
    Source: RealTracs MLS as distributed by MLS GRID #2793263 Report a problem

    Public tax history

    YearProperty taxesTax assessment
    2025$2,141 $74,025

    Find assessor info on the county website

    Neighborhood: 37087

    Nearby schools

    GreatSchools rating
    Schools provided by the listing agent
    • Elementary: Castle Heights Elementary
    • Middle: Walter J. Baird Middle School
    • High: Lebanon High School

    Source: RealTracs MLS as distributed by MLS GRID. This data may not be complete. We recommend contacting the local school district to confirm school assignments for this home.

    Get a cash offer in 3 minutes
    Find out how much your home could sell for in as little as 3 minutes with a no-obligation cash offer.
    Estimated market value
    $397,900
    Get a cash offer in 3 minutes
    Find out how much your home could sell for in as little as 3 minutes with a no-obligation cash offer.
    Estimated market value
    $397,900