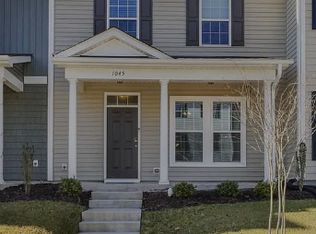
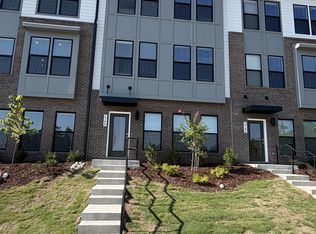
Luxury 3-Story Townhome with 2-Car Garage Prime Apex and Cary Area!
Address: 723 Edgewater Ridge Ct, Apex, NC
Type: 4 Bed | 3.5 Bath | 3 Stories | 2-Car Garage | Large game room
Highlights
Beautifully upgraded 3-story townhome in the sought-after Edgewater Community next to the Costco of Apex
Walking distance to Apex Community Park with scenic walking trails
Minutes from top-rated schools, Historic Downtown Apex, shopping, and dining
Interior Features
Open-concept floor plan filled with natural light
Gourmet kitchen with a HUGE center island, granite countertops, elegant cabinets, and stainless steel appliances
Oversized family room with cozy gas fireplace
Hardwood floors throughout the main level
Spacious bedrooms with walk-in closets and double-sink vanities
Full-size washer and dryer included
Exterior & Community
Private back deck with peaceful wooded views
Large backyard offering both privacy and convenience
Low-maintenance living in a quiet, well-kept community
Additional Details
Air conditioning & central heat
small pets allowed
No smoking allowed
Included Appliances & Amenities
Refrigerator Stove/Oven Microwave Dishwasher Disposal Washer & Dryer Window Coverings Kitchen Island Pantry Linen Closet Mirrors Walk-In Closets Private Balcony Garage Parking
Owner pays HOA, Renters pay all utilities, gas, electricity etc. No Smoking. Small pets are allowed with fee.
Townhouse for rent
Accepts Zillow applications
$2,450/moFees may apply
723 Edgewater Ridge Ct, Apex, NC 27523
4beds
2,512sqft
Price may not include required fees and charges. Price shown reflects the lease term provided. Learn more|
Townhouse
Available Mon Sep 7 2026
Cats, small dogs OK
Air conditioner, central air
In unit laundry
Attached garage parking
Central
What's special
Large game roomGranite countertopsElegant cabinetsStainless steel appliances
- 20 days |
- -- |
- -- |
Zillow last checked:
Listing updated:
Travel times
Facts & features
Interior
Bedrooms & bathrooms
- Bedrooms: 4
- Bathrooms: 4
- Full bathrooms: 3
- 1/2 bathrooms: 1
Heating
- Central
Cooling
- Air Conditioner, Central Air
Appliances
- Included: Dishwasher, Microwave Oven, Oven, Refrigerator
- Laundry: In Unit
Features
- Flooring: Carpet, Hardwood
Interior area
- Total interior livable area: 2,512 sqft
Property
Parking
- Parking features: Attached, Garage
- Has attached garage: Yes
- Details: Contact manager
Features
- Patio & porch: Patio
Details
- Additional structures: Garage(s)
- Parcel number: 0752087611
Construction
Type & style
- Home type: Townhouse
- Property subtype: Townhouse
Utilities & green energy
- Utilities for property: Electricity, Gas
Building
Management
- Pets allowed: Yes
Community & HOA
Location
- Region: Apex
Financial & listing details
- Lease term: 1 Year


Nearby apartments for rent
Price history
| Date | Event | Price |
|---|---|---|
| 7/14/2026 | Listed for rent | $2,450+4.3%$1/sqft |
Source: Zillow Rentals Report a problem | ||
| 3/7/2026 | Listing removed | $2,350$1/sqft |
Source: Zillow Rentals Report a problem | ||
| 3/1/2026 | Price change | $2,350-4.1%$1/sqft |
Source: Zillow Rentals Report a problem | ||
| 11/21/2025 | Price change | $2,450-2%$1/sqft |
Source: Zillow Rentals Report a problem | ||
| 11/12/2025 | Listed for rent | $2,500$1/sqft |
Source: Zillow Rentals Report a problem | ||
| 12/31/2015 | Sold | $270,525$108/sqft |
Source:  Doorify MLS #2025390 Report a problem Doorify MLS #2025390 Report a problem | ||
Neighborhood: 27523
Nearby schools
GreatSchools rating
- 9/10Laurel Park ElementaryGrades: PK-5Distance: 0.5 mi
- 10/10Salem MiddleGrades: 6-8Distance: 1.2 mi
- 8/10Apex HighGrades: 9-12Distance: 0.7 mi