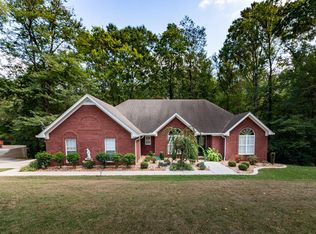
Custom built and first time on the market, this home sits on a 1.32-acre lot boasting lots of privacy. Enjoy all the space and vaulted ceilings with fireplaces in Living Room and Den, plus a fireplace in the basement rec room. Master bedroom downstairs has a walk-in closet and two standalone closets. Kitchen has recessed lighting, island, double oven, gas stove, and plentiful storage. Loft over the garage provides wonderful space for you to use your imagination.
Enjoy grilling and relaxing on the large deck in the privacy of your back yard. Basement has three areas all with walkout sliding doors. Possibilities are endless. Has Certified Alarm System, HVAC Service Contract, Central Vac System 2012, Gas Water Heater 2016, Sprinkler System, Gutters with guards installed in 2024. 225 Amp Breaker Box, HVAC 2014 and 2012. Sentricon Termite Bait System. Sodded Zosia lawn.
Sold for $425,000
$425,000
723 Edgewood Dr, Sheffield, AL 35660
4beds
4,245sqft
Single Family Residence
Built in 1979
1.32 Acres Lot
$405,400 Zestimate®
$100/sqft
$2,693 Estimated rent
Home value
$405,400
$349,000 - $462,000
$2,693/mo
Zestimate® history
Owner options
List your home for rent
$2,693/mo
Rent Zestimate®
Find your next renter with Zillow Rental Manager. Plus, with online applications, you can quickly screen prospective tenants – for free.
$2,693/mo
Rent Zestimate®
Refinance and save
$2,507/mo
Est. payment
Refinancing to a lower rate could help reduce your monthly payments and save thousands over the life of the loan.
$2,507/mo
Est. payment
Explore your selling options
Work with a Zillow partner agent
Leverage their expertise and Zillow's premium Showcase listings to get your home seen by more buyers.
Get startedList with your own agent
Get your home in front of millions of buyers by listing it on Zillow.
Learn how to do itSell it yourself
Take full control of how buyers see your home on Zillow by listing For Sale by Owner (FSBO).
List your homeWhat's special
Zillow last checked:
Listing updated:
Listed by:
Edward Crowell 256-412-4602,
RE/MAX Tri-State
Bought with:
Brett Black
RE/MAX Tri-State
Source: Strategic MLS Alliance,MLS#: 518668
Facts & features
Interior
Bedrooms & bathrooms
- Bedrooms: 4
- Bathrooms: 5
- Full bathrooms: 2
- 3/4 bathrooms: 2
- 1/2 bathrooms: 1
- Main level bedrooms: 2
Rooms
- Room types: Bath 3/4, Bath 1/2, Bathroom 1, Bathroom 2, Bedroom 4, Den, Dining Room, Foyer, Kitchen, Laundry, Living Room, Loft, Master Bathroom, Master Bedroom, Utility Room
Basement
- Area: 0
Heating
- 2 Central Units, Central, Fireplace(s), Natural Gas
Cooling
- Ceiling Fan(s), Central Air, Electric
Appliances
- Included: Dishwasher, Disposal, Double Oven, Exhaust Fan, Gas Cooktop, Ice Maker, Refrigerator, Stainless Steel Appliance(s), Warming Drawer
- Laundry: Inside, Laundry Room, Main Level, Sink
Features
- Built-in Features, Ceiling - Smooth, Ceiling Fan(s), Vaulted Ceiling(s), Granite Counters, His and Hers Closets, Double Vanity, Eat-in Kitchen, Entrance Foyer, High Speed Internet, Kitchen Island, Primary Bedroom Main, Primary Shower & Tub, Recessed Lighting, Storage, Soaking Tub, Utility Sink, Walk-In Closet(s)
- Flooring: Carpet, Hardwood, Laminate, Slate, Tile
- Doors: Sliding Doors
- Windows: Blinds
- Basement: Exterior Entry,Full,Interior Entry,Partially Finished
- Attic: Access Only
- Number of fireplaces: 3
- Fireplace features: Basement, Den, Gas Log, Living Room, Raised Hearth, Stone, Wood Burning
Interior area
- Total structure area: 4,245
- Total interior livable area: 4,245 sqft
- Finished area above ground: 4,245
- Finished area below ground: 0
Property
Parking
- Total spaces: 2
- Parking features: Concrete, Driveway, Attached, Garage Door Opener, Garage Faces Side
- Garage spaces: 2
- Has uncovered spaces: Yes
Features
- Levels: Two
- Stories: 2
- Patio & porch: Covered, Front Porch, Rear Porch
- Exterior features: Rain Gutters
- Has view: Yes
- View description: Neighborhood
Lot
- Size: 1.32 Acres
- Dimensions: 100.59 x 376.2
- Features: Gentle Sloping, Landscaped, Pie Shaped Lot, Sodded Yard, Sprinkler System
Details
- Parcel number: 1303064004058.000
- Zoning: R1
Construction
Type & style
- Home type: SingleFamily
- Architectural style: Craftsman
- Property subtype: Single Family Residence
Materials
- Stone, Wood Siding
- Foundation: Block, Crawl Space, Slab
- Roof: Architectual/Dimensional,Shingle
Condition
- Standard
- Year built: 1979
Utilities & green energy
- Sewer: Public Sewer
- Water: Public
- Utilities for property: Electricity Connected, Internet - Cable, Natural Gas Connected, Sewer Connected, Underground Utilities, Water Connected
Community & HOA
Community
- Features: Street Lights
- Security: Security System
- Subdivision: Rivermont #11
HOA
- Has HOA: No
Location
- Region: Sheffield
Financial & listing details
- Price per square foot: $100/sqft
- Tax assessed value: $403,500
- Annual tax amount: $1,888
- Price range: $475K - $425K
- Date on market: 9/12/2024
- Electric utility on property: Yes
- Road surface type: Paved
Price history
| Date | Event | Price |
|---|---|---|
| 2/17/2025 | Sold | $425,000-10.5%$100/sqft |
Source: Strategic MLS Alliance #518668 Report a problem | ||
| 2/13/2025 | Pending sale | $475,000$112/sqft |
Source: Strategic MLS Alliance #518668 Report a problem | ||
| 11/11/2024 | Price change | $475,000-3%$112/sqft |
Source: Strategic MLS Alliance #518668 Report a problem | ||
| 9/12/2024 | Listed for sale | $489,900$115/sqft |
Source: Strategic MLS Alliance #518668 Report a problem | ||
Public tax history
| Year | Property taxes | Tax assessment |
|---|---|---|
| 2025 | $2,023 +7.1% | $403,500 +7.6% |
| 2024 | $1,888 +0.1% | $374,900 |
| 2023 | $1,887 | $374,900 +900.3% |
| 2022 | $1,887 +24.1% | $37,480 +23.5% |
| 2021 | $1,521 +5.8% | $30,360 +5.6% |
| 2020 | $1,437 | $28,740 |
| 2018 | $1,437 | $28,740 +4.7% |
| 2017 | $1,437 +8.3% | $27,460 -3% |
| 2016 | $1,327 | $28,320 |
| 2013 | $1,327 +4.2% | -- |
| 2010 | $1,273 | $25,560 +22.3% |
| 2002 | -- | $20,900 |
Find assessor info on the county website
Neighborhood: 35660
Nearby homes
- $423,0004 bd3 ba5.9k sqft721 Edgewood Dr, Sheffield, AL 35660Off Market
- $342,1004 bd3 ba3k sqft725 Edgewood Dr, Sheffield, AL 35660Off Market
- $241,200-- bd2 ba2.5k sqft714 Edgewood Dr, Sheffield, AL 35660Off Market
- $349,400-- bd2 ba2k sqft719 Edgewood Dr, Sheffield, AL 35660Off Market
- $237,800-- bd2 ba3k sqft130 Rivermont Dr, Sheffield, AL 35660Off Market
- $258,5004 bd2 ba2.5k sqft716 Edgewood Dr, Sheffield, AL 35660Off Market
- $324,600-- bd2 ba3.7k sqft801 Edgewood Dr, Sheffield, AL 35660Off Market
- $415,0004 bd3 ba3.3k sqft134 Rivermont Dr, Sheffield, AL 35660For Sale
Nearby schools
GreatSchools rating
- 5/10WA Threadgill Primary SchoolGrades: PK-2Distance: 2.8 mi
- 8/10Sheffield Junior High SchoolGrades: 7-8Distance: 3 mi
- 2/10Sheffield High SchoolGrades: 9-12Distance: 3 mi
Schools provided by the listing agent
- Elementary: Sheffield
- Middle: Sheffield
- High: Sheffield
Source: Strategic MLS Alliance. This data may not be complete. We recommend contacting the local school district to confirm school assignments for this home.


Get pre-qualified for a loan
At Zillow Home Loans, we can pre-qualify you in as little as 5 minutes with no impact to your credit score.An equal housing lender. NMLS #10287.
- Alabama
- Colbert County
- Sheffield
- 35660
- 723 Edgewood Dr
