Skip main navigation
Off market
  • $312,600

    723 Ellis Ct, Rockton, IL 61072

    3beds
    2,130sqft
    SingleFamily
    Built in 1990
    0.45 Acres Lot
    $312,600 Zestimate®
    $147/sqft
    $2,668 Estimated rent

    Home value

    $312,600

    $297,000 - $328,000

    $2,668/mo

    Zestimate® history
    Loading
    Loading...

    Owner options

    List your home for rent

    $2,668/mo

    Rent Zestimate®

    Find your next renter with Zillow Rental Manager. Plus, with online applications, you can quickly screen prospective tenants – for free.

    Learn more

    $2,668/mo

    Rent Zestimate®

    Refinance and save

    $2,282/mo

    Est. payment

    Refinancing to a lower rate could help reduce your monthly payments and save thousands over the life of the loan.

    See today's rates

    $2,282/mo

    Est. payment

    Explore your selling options

    Work with a Zillow partner agent

    Leverage their expertise and Zillow's premium Showcase listings to get your home seen by more buyers.

    Get started

    List with your own agent

    Get your home in front of millions of buyers by listing it on Zillow.

    Learn how to do it

    Sell it yourself

    Take full control of how buyers see your home on Zillow by listing For Sale by Owner (FSBO).

    List your home

    What's special

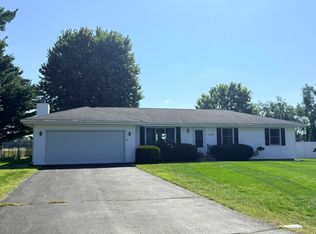
    SHARP Ranch style home features 3 main floor bedrooms, 3 full bathrooms & wonderful finished lower level! This home has approx. 2098 sq.' of living space. Great location just a couple blocks from downtown Rockton! The graceful sidewalk to front door showcases the lovely landscaping. Eye popping, neutral décor and charming yet classic finishes featuring wood floors! Great room floor plan with stone surround on fireplace, has the open flow floor plan that fits today's lifestyle perfectly! Combined Kitchen/Dining area boasts warm, wood cabinetry, neutral, solid surface countertops, and crisp white appliances. Dining area over looks backyard and has huge patio doors to deck! The bedrooms are generously sized with awesome closet space! The master suite has walk in closet and attached bathroom making this a favorite place to relax! Finished lower level has its own bathroom! Spacious rec room with bar area, kitchenette and 2 additional rooms. Outside you will find a wonderful landscaped yard with mature apple tree and asparagus patch, deck & shed. The shed has roll up door, 2 sliding glass doors & electricity. Attached 2 Car garage. Updates include: 2014 GPS Global Plasma Solution Air Cleaner/2012 Bradford White water heater/2006 April Aire fan powered humidifier/2006 Carrier 96% efficient variable speed furnace/2006 Carrier 18 seer 2 speed central a/c. Solar panels make this home super efficient! Rockton/Hononegah School District. Hot tub does not stay.

    This property is off market, which means it's not currently listed for sale or rent on Zillow. This may be different from what's available on other websites or public sources.
    Facts & features

    Interior

    Bedrooms & bathrooms
    • Bedrooms: 3
    • Bathrooms: 3
    • Full bathrooms: 3
    Heating
    • Forced air, Gas
    Cooling
    • Central
    Appliances
    • Included: Dishwasher
    Features
    • CO Detectors
    • Has fireplace: Yes
    Interior area
    • Total interior livable area: 2,130 sqft

    Property

    Parking
    • Total spaces: 2
    • Parking features: Garage - Attached
    Features
    • Exterior features: Stone, Brick
    Lot
    • Size: 0.45 Acres
    Details
    • Parcel number: 313429021

    Construction

    Type & style
    • Home type: SingleFamily
    Materials
    • Frame
    Condition
    • Year built: 1990

    Utilities & green energy

    • Electric: Circuit Breaker
    • Sewer: City/Community

    Community & neighborhood

    Location
    • Region: Rockton

    Other

    Other facts
    • Type: House
    • EXTERIOR: Siding, Brick/Stone
    • GENERAL FEATURES: Main Floor Master
    • HEATING: Forced Air, Natural Gas
    • ROOF: Shingle
    • Style: Ranch
    • Basement Type: Full
    • Water Heater: Gas
    • Master Bedroom Level: Main
    • Bedroom 2 Level: Main
    • Bedroom 3 Level: Main
    • Kitchen Level: Main
    • Living Room: Yes
    • Living Room Level: Main
    • Dining Room: Yes
    • Dining Room Level: Main
    • Water: City/Community
    • Sewer: City/Community
    • Stove/Range Fuel: Gas
    • APPL STAY/INCL: Stove/Cooktop, Dishwasher, Disposal
    • COOLING: Central Air
    • Rec Room: Yes
    • Rec Room Level: Lower
    • Fireplace: Yes
    • Sale/Rent: For Sale
    • Street Designation: Court
    • Electric: Circuit Breaker
    • Garage Type/Driveway: Attached
    • Interior Features: CO Detectors
    • Hold Earnest Money Y/N: Yes
    • Road Frontage: City/Town
    • Designated Managing Broker Y/N: Yes

    Price history

    DateEventPrice
    9/16/2023Listing removed$214,900-4.5%$101/sqft
    Source: NorthWest Illinois Alliance of REALTORS® #202107472 Report a problem
    12/28/2021Sold$225,000+4.7%$106/sqft
    Source: MRED as distributed by MLS GRID #11267914 Report a problem
    11/15/2021Pending sale$214,900$101/sqft
    Source: MRED as distributed by MLS GRID #11267914 Report a problem
    11/11/2021Listed for sale$214,900+55.7%$101/sqft
    Source: NorthWest Illinois Alliance of REALTORS® #202107472 Report a problem
    4/4/2005Sold$138,000+38%$65/sqft
    Source: Public Record Report a problem
    12/8/1998Sold$100,000+11.1%$47/sqft
    Source: Public Record Report a problem
    9/29/1998Sold$90,000$42/sqft
    Source: Public Record Report a problem

    Public tax history

    YearProperty taxesTax assessment
    2024$5,157 +5%$69,633 +12.2%
    2023$4,912 +5.3%$62,089 +9.5%
    2022$4,662 $56,723 +6.9%
    2021-- $53,082 +3.3%
    2020$4,353 +2%$51,396 +3.8%
    2019$4,269 -1.5%$49,510 +0.5%
    2018$4,336 +3.1%$49,249 +4.3%
    2017$4,208 $47,205 +3.4%
    2016$4,208 +5.2%$45,657 +2.3%
    2015$3,998 +1.1%$44,613 +8.4%
    2014$3,953 +26.7%$41,160 -7.7%
    2009$3,120 $44,616 +5.1%
    2007-- $42,451 +1.9%
    2006-- $41,672 +5.7%
    2005-- $39,442 +3.2%
    2004-- $38,211 +7.5%
    2003-- $35,538 +4%
    2001-- $34,155 +2%
    2000-- $33,498
    1999-- $33,498

    Find assessor info on the county website

    Neighborhood: 61072

    Nearby schools

    GreatSchools rating
    Schools provided by the listing agent
    • Elementary: Rockton Grade School
    • Middle: Stephen Mack Middle
    • High: Hononegah High
    • District: Rockton 140

    Source: The MLS. This data may not be complete. We recommend contacting the local school district to confirm school assignments for this home.

    Get pre-qualified for a loan
    At Zillow Home Loans, we can pre-qualify you in as little as 5 minutes with no impact to your credit score.

    An equal housing lender. NMLS #10287.

    Sell for more on Zillow
    Get a Zillow Showcase℠ listing at no additional cost and you could sell for .
    $312,600
    2% more
    +$6,252
    With Zillow Showcase(estimated)
    $318,852