SBR
Pending
$245,000
729 Ellis Ct, Rockton, IL 61072
3beds
1,969sqft
Single Family Residence
Built in 1989
0.32 Acres Lot
$-- Zestimate®
$124/sqft
$-- HOA
What's special
- 20 days
- 66
- 3
Zillow last checked:
Listing updated:
Listed by:
Vicki Flanders 815-985-6144,
Dickerson & Nieman
Source: NorthWest Illinois Alliance of REALTORS®,MLS#: 202605611
Facts & features
Interior
Bedrooms & bathrooms
- Bedrooms: 3
- Bathrooms: 3
- Full bathrooms: 2
- 1/2 bathrooms: 1
- Main level bathrooms: 1
- Main level bedrooms: 3
Primary bedroom
- Level: Main
- Area: 168
- Dimensions: 14 x 12
Bedroom 2
- Level: Main
- Area: 1820
- Dimensions: 13 x 140
Bedroom 3
- Level: Main
- Area: 110
- Dimensions: 11 x 10
Family room
- Level: Main
- Area: 228
- Dimensions: 19 x 12
Kitchen
- Level: Main
- Area: 216
- Dimensions: 18 x 12
Living room
- Level: Main
- Area: 254.8
- Dimensions: 19.6 x 13
Heating
- Forced Air, Natural Gas
Cooling
- Central Air
Appliances
- Included: Disposal, Dishwasher, Dryer, Microwave, Refrigerator, Stove/Cooktop, Washer, Water Softener Rented, Tankless Water Heater
- Laundry: In Basement
Features
- L.L. Finished Space
- Windows: Window Treatments
- Basement: Full,Finished
- Number of fireplaces: 1
- Fireplace features: Wood Burning
Interior area
- Total structure area: 1,969
- Total interior livable area: 1,969 sqft
- Finished area above ground: 1,440
- Finished area below ground: 529
Property
Parking
- Total spaces: 2
- Parking features: Asphalt, Attached, Garage Door Opener
- Garage spaces: 2
Features
- Patio & porch: Deck
- Fencing: Fenced
Lot
- Size: 0.32 Acres
- Features: Subdivided
Details
- Additional structures: Garden Shed
- Parcel number: 0313429020
Construction
Type & style
- Home type: SingleFamily
- Architectural style: Ranch
- Property subtype: Single Family Residence
Materials
- Siding, Vinyl
- Roof: Shingle
Condition
- Year built: 1989
Utilities & green energy
- Electric: Circuit Breakers
- Sewer: City/Community
- Water: City/Community
Community & HOA
Community
- Subdivision: IL
Location
- Region: Rockton
Financial & listing details
- Price per square foot: $124/sqft
- Tax assessed value: $215,919
- Price range: $245K - $245K
- Date on market: 9/4/2026
- Ownership: Fee Simple
Estimated market value
Not available
Estimated sales range
Not available
$2,353/mo
Price history
| Date | Event | Price |
|---|---|---|
| 9/4/2026 | Pending sale | $245,000$124/sqft |
Source:  NorthWest Illinois Alliance of REALTORS® #202605611 Report a problem NorthWest Illinois Alliance of REALTORS® #202605611 Report a problem | ||
Public tax history
| Year | Property taxes | Tax assessment |
|---|---|---|
| 2025 | -- | $71,973 +9.3% |
| 2024 | -- | $65,861 +12.1% |
| 2023 | -- | $58,726 +9.5% |
| 2022 | -- | $53,650 +6.9% |
| 2021 | -- | $50,206 +3.3% |
| 2020 | -- | $48,611 +3.8% |
| 2019 | -- | $46,827 +8% |
| 2018 | -- | $43,377 +4.3% |
| 2017 | -- | $41,576 +3.4% |
| 2016 | -- | $40,213 +2.3% |
| 2015 | $3,459 +1.5% | $39,294 +8.2% |
| 2014 | $3,408 +34.8% | $36,324 -20% |
| 2009 | $2,529 | $45,394 +5.1% |
| 2007 | -- | $43,192 +1.9% |
| 2006 | -- | $42,399 +5.7% |
| 2005 | -- | $40,130 +3.2% |
| 2004 | -- | $38,879 +7.5% |
| 2003 | -- | $36,159 +4% |
| 2001 | -- | $34,752 +2% |
| 2000 | -- | $34,084 |
| 1999 | -- | $34,084 |
Find assessor info on the county website
Monthly payment
Est. payment
Payment breakdown
Explore the cost of this home by adjusting the details. Changes won't be saved.Climate risks
Neighborhood: 61072
Nearby schools
Schools provided by the listing agent
- Elementary: Rockton Grade School,Whitman Post Elementary
- Middle: Stephen Mack Middle
- High: Hononegah High
- District: Hononegah 207
Source: NorthWest Illinois Alliance of REALTORS®. This data may not be complete. We recommend contacting the local school district to confirm school assignments for this home.


Similar homes
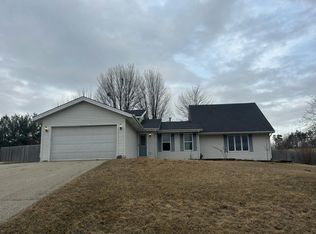
- $359,9003 bd3 ba2.1k sqft4195 Glenmore Rd, Rockton, IL 61072Active
 MLS ID #12729969, Larry Petry, Keller Williams Realty Signature. MRED as distributed by MLS GRID
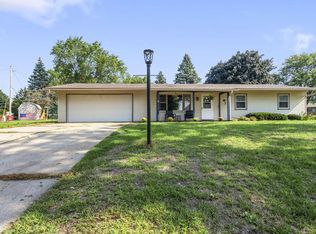
 - $--2 bd2 ba1.6k sqft9867 Highstone Dr, Roscoe, IL 61073Auction
 Auction.com 1
 - $269,0004 bd2 ba1.3k sqft891 E Daffodil LANE, Beloit, WI 53511Active
 MLS ID #1981718, Lauren Hill. WIREX MLS
 - $260,0003 bd2 ba1.1k sqft1965 Robin Rd, Beloit, WI 53511For Sale
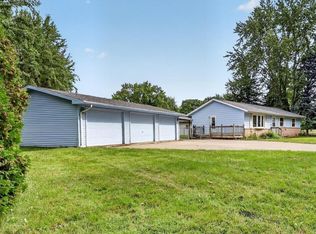 MLS ID #2032000, Kevin Clark. SCWMLS
