Skip main navigation
Sold for $810,000
  • $810,000

    723 Green Ridge Dr APT 3, Daly City, CA 94014

    3beds
    1,630sqft
    Condominium
    Built in 1986
    -- sqft lot
    $824,500 Zestimate®
    $497/sqft
    $4,572 Estimated rent

    Home value

    $824,500

    $750,000 - $907,000

    $4,572/mo

    Zestimate® history
    Loading
    Loading...

    Owner options

    List your home for rent

    $4,572/mo

    Rent Zestimate®

    Find your next renter with Zillow Rental Manager. Plus, with online applications, you can quickly screen prospective tenants – for free.

    Learn more

    $4,572/mo

    Rent Zestimate®

    Refinance and save

    $6,109/mo

    Est. payment

    Refinancing to a lower rate could help reduce your monthly payments and save thousands over the life of the loan.

    See today's rates

    $6,109/mo

    Est. payment

    Explore your selling options

    Work with a Zillow partner agent

    Leverage their expertise and Zillow's premium Showcase listings to get your home seen by more buyers.

    Get started

    List with your own agent

    Get your home in front of millions of buyers by listing it on Zillow.

    Learn how to do it

    Sell it yourself

    Take full control of how buyers see your home on Zillow by listing For Sale by Owner (FSBO).

    List your home

    What's special

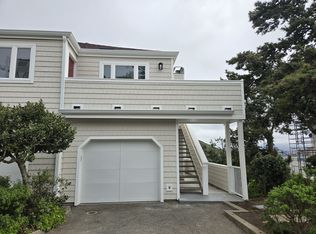
    Welcome to Your Tranquil Retreat with Stunning Views! From the moment you step inside, you'll be captivated by the breathtaking views that frame every room. The inviting Living and Dining Room ensemble features cozy fireplace, and a private balconyall designed to highlight the beautiful scenery.The eat-in kitchen showcases brand-new quartz countertops, a sleek stainless steel sink, and a window-lined breakfast nookcurrently used as a charming office spaceoffering an inspiring place to start your day while soaking in the views. Downstairs, the primary bedroom suite is a peaceful sanctuary with a soaking tub, expansive views, a spacious walk-in closet, a newly tiled shower, and dual floating vanities with stylish Hollywood mirrors.The second level has two additional bedrooms and a fully updated tiled bathroom with a walk-in shower. This well-designed layout also offers convenient laundry and extra storage.Other highlights include a private entry, an attached one-car garage, and an assigned parking space. Located in the peaceful, gated community of Pointe Pacific, this home is just minutes from shopping, dining, Trader Joe's, Cinemark Century Theatres, and major commuter routes, including Highways 101 and 280. Plus, enjoy easy access to BART.

    Zillow last checked:

    Listing updated:

    Listed by:

    Kseniya Kurkina DRE #01964246 415-975-1207,

    Abio Properties 888-400-2241

    Bought with:

    Steven Hurley

    Rise Realty

    Source: SFAR,MLS#: 424083363MLS LogoOriginating MLS: San Francisco Association of REALTORS

    Facts & features

    Interior

    Bedrooms & bathrooms
    • Bedrooms: 3
    • Bathrooms: 3
    • Full bathrooms: 2
    • 1/2 bathrooms: 1
    Primary bedroom
    • Features: Ground Floor, Walk-In Closet, Walk-In Closet(s)
    • Area: 0
    • Dimensions: 0 x 0
    Bedroom 1
    • Area: 0
    • Dimensions: 0 x 0
    Bedroom 2
    • Area: 0
    • Dimensions: 0 x 0
    Bedroom 3
    • Area: 0
    • Dimensions: 0 x 0
    Bedroom 4
    • Area: 0
    • Dimensions: 0 x 0
    Primary bathroom
    • Features: Double Vanity, Shower Stall(s), Sunken Tub, Tile, Walk-In Closet
    Bathroom
    • Features: Tile
    Dining room
    • Features: Dining/Family Combo, Formal Area, Space in Kitchen
    • Area: 0
    • Dimensions: 0 x 0
    Family room
    • Features: View
    • Area: 0
    • Dimensions: 0 x 0
    Kitchen
    • Features: Breakfast Area, Island w/Sink, Quartz Counter, Stone Counters
    • Level: Main
    • Area: 0
    • Dimensions: 0 x 0
    Living room
    • Level: Main
    • Area: 0
    • Dimensions: 0 x 0
    Heating
    • Central, Fireplace(s)
    Cooling
    • Other
    Appliances
    • Included: Dishwasher, Disposal, Free-Standing Gas Oven, Free-Standing Refrigerator, Ice Maker, Microwave, Dryer, Washer
    • Laundry: Cabinets, Gas Dryer Hookup, Hookups Only, Inside, Inside Room, Laundry Closet
    Features
    • Storage
    • Flooring: Vinyl, Wood
    • Windows: Double Pane Windows
    • Has fireplace: No
    Interior area
    • Total structure area: 1,630
    • Total interior livable area: 1,630 sqft

    Property

    Parking
    • Total spaces: 2
    • Parking features: Driveway, Attached, Covered, Independent, Other
    • Attached garage spaces: 1
    • Uncovered spaces: 1
    Accessibility
    • Accessibility features: Parking
    Features
    • Patio & porch: Rear Porch, Front Porch, Wrap Around
    • Exterior features: Balcony
    • Has view: Yes
    • View description: Bridge(s), Mountain(s)
    Lot
    • Size: 3.65 Acres
    • Topography: Level
    Details
    • Parcel number: 103060130
    • Special conditions: Standard

    Construction

    Type & style
    • Home type: Condo
    • Architectural style: Contemporary
    • Property subtype: Condominium
    • Attached to another structure: Yes
    Materials
    • Vinyl Siding
    • Foundation: Concrete
    • Roof: Shingle
    Condition
    • Updated/Remodeled
    • New construction: No
    • Year built: 1986

    Utilities & green energy

    • Electric: 220 Volts in Laundry
    • Sewer: Public Sewer
    • Water: Water District
    • Utilities for property: Electricity Available, Natural Gas Connected
    Green energy
    • Energy efficient items: Appliances, Windows

    Community & neighborhood

    Security
    • Security features: Carbon Monoxide Detector(s), Fire Alarm, Fire Suppression System, Security Gate, Smoke Detector(s)
    Community
    • Community features: Gated
    Location
    • Region: Daly City

    HOA & financial

    HOA
    • Has HOA: Yes
    • HOA fee: $1,015 monthly
    • Amenities included: Clubhouse, Gym, Spa/Hot Tub, Trail(s)
    • Services included: Common Areas, Insurance on Structure, Maintenance Grounds, Management, Roof
    • Association name: Pointe Pacific Homeowners Association
    Other financial information
    • Total actual rent: 0

    Other

    Other facts
    • Price range: $810K - $810K
    • Listing terms: Cash,Conventional,Creative,FHA,VA Loan
    • Road surface type: Asphalt

    Price history

    DateEventPrice
    6/18/2025Sold$810,000-1.1%$497/sqft
    Source: SFAR #424083363 Report a problem
    6/18/2025Pending sale$819,000$502/sqft
    Source: SFAR #424083363 Report a problem
    6/3/2025Contingent$819,000$502/sqft
    Source: SFAR #424083363 Report a problem
    5/16/2025Price change$819,000-3.5%$502/sqft
    Source: SFAR #424083363 Report a problem
    4/16/2025Listed for sale$849,000+38%$521/sqft
    Source: SFAR #424083363 Report a problem
    3/9/2015Sold$615,000+20.6%$377/sqft
    Source: Public Record Report a problem
    12/31/2012Sold$510,000+45.7%$313/sqft
    Source: Public Record Report a problem
    1/31/2012Sold$350,000-2.8%$215/sqft
    Source: SFAR #391722 Report a problem
    12/31/2011Price change$359,900-2.9%$221/sqft
    Source: Century 21 Baldini Realty #391722 Report a problem
    12/8/2011Price change$370,500-5%$227/sqft
    Source: Century 21 Baldini Realty #391722 Report a problem
    11/18/2011Listed for sale$390,000-3.7%$239/sqft
    Source: Century 21 Baldini Realty #391722 Report a problem
    9/21/2011Sold$405,000$248/sqft
    Source: Public Record Report a problem
    5/27/2011Listed for sale$405,000-33.6%$248/sqft
    Source: Fidelity Guaranty Realty #81035362 Report a problem
    2/8/2005Sold$610,000$374/sqft
    Source: Public Record Report a problem

    Public tax history

    YearProperty taxesTax assessment
    2025$8,973 +2%$739,129 +2%
    2024$8,798 +0.9%$724,638 +2%
    2023$8,720 +3.1%$710,430 +2%
    2022$8,460 +1.7%$696,501 +2%
    2021$8,315 -1.1%$682,845 +1%
    2020$8,407 +2.5%$675,844 +2%
    2019$8,199 +5.6%$662,593 +2%
    2018$7,767 +0.1%$649,602 +2%
    2017$7,761 +2.5%$636,865 +2%
    2016$7,573 +20.5%$624,378 +19.5%
    2015$6,287 $522,549 +2%
    2014$6,287 $512,314 +0.5%
    2013-- $510,000 +45.7%
    2012-- $350,000 -24.7%
    2011-- $465,000 -4.1%
    2010-- $485,000 -3%
    2009-- $500,000 -22.8%
    2008-- $647,335 +2%
    2007-- $634,643 +2%
    2006-- $622,200
    2005-- $622,200 +106.3%
    2004-- $301,581 +1.9%
    2003-- $296,055 +2%
    2002-- $290,251 +2%
    2001-- $284,560 +2%
    2000-- $278,982

    Find assessor info on the county website

    Neighborhood: Crocker

    Nearby schools

    GreatSchools rating
    Get a cash offer in 3 minutes
    Find out how much your home could sell for in as little as 3 minutes with a no-obligation cash offer.
    Estimated market value
    $824,500
    Get a cash offer in 3 minutes
    Find out how much your home could sell for in as little as 3 minutes with a no-obligation cash offer.
    Estimated market value
    $824,500