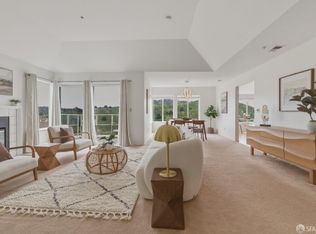
PRICE REDUCED by $24K to pay for over 1.5 years of the BUYER'S HOA DUES! Seller may alternatively provide a credit from the original list price toward buyer closing costs or prepaid HOA expenses. Welcome to this bright and spacious 3BR/2.5BA, 1,653 sq. ft. two-story townhouse-style condo in the desirable gated Pointe Pacific community. Ideally located with convenient access to BART, downtown San Francisco, and premier shopping, plus easy freeway access. Featuring a private ground-floor entrance and an attached garage with interior access, the thoughtfully designed layout places the living areas on a separate level, offering the comfort and feel of a single-family home. Enjoy bright, open-concept living with sweeping hillside views. The home showcases warm wood flooring, fresh interior paint, and a generous living and dining area filled with abundant natural light from walls of windows and large sliding glass doors that open to a private balcony. The dining area flows seamlessly into the remodeled kitchen, complete with newer cabinetry, stainless steel appliances, and a cozy breakfast nook. Powder room and coat closet add functionality ideal for entertaining, family gatherings. Clean lines, fresh white tones, and an airy layout create a welcoming, move-in ready home. The separate bedroom level offers 3 newly painted bedrooms and 2 full bathrooms, including a spacious primary suite with an en-suite bathroom featuring a soaking tub, a separate newly remodeled stall shower. The bathroom also includes dual sinks, a wide vanity with a large mirror, and a walk-in closet. Two additional bedrooms staged as a children's room and a home office provide flexibility for a variety of needs. A well-appointed hallway bathroom and a convenient laundry closet with side-by-side washer and dryer complete this level. Residents enjoy access to clubhouse available for private events, a fitness center, spa, and dry sauna. The community also features expansive greenbelt areas and offers direct proximity to the scenic trails of San Bruno Mountain State Park. An assigned parking space provides added convenience in addition to attached garage. HOA value-add renovation underway: new roofs, siding, windows, sliding doors, front & garage doors; this fourplex in 2027.
For sale
Price cut: $24K (5/28)
$775,000
743 Green Ridge Dr APT 2, Daly City, CA 94014
3beds
1,630sqft
Condominium
Built in 1986
-- sqft lot
$773,300 Zestimate®
$475/sqft
$1,215/mo HOA
What's special
Walls of windowsBright open-concept livingSweeping hillside viewsFresh interior paintStainless steel appliancesCozy breakfast nookNewer cabinetry
- 74 days |
- 1,046 |
- 29 |
Zillow last checked:
Listing updated:
Listed by:
Rimma G. Ludovico DRE #01247900 415-819-7380,
Rimma Realty 415-819-7380
Source: SFAR,MLS#: 426123516
Originating MLS: San Francisco Association of REALTORS
Loading...
Facts & features
Interior
Bedrooms & bathrooms
- Bedrooms: 3
- Bathrooms: 3
- Full bathrooms: 2
- 1/2 bathrooms: 1
Rooms
- Room types: Dining Room, Kitchen, Laundry, Living Room
Primary bedroom
- Features: Walk-In Closet
- Area: 0
- Dimensions: 0 x 0
Bedroom 1
- Area: 0
- Dimensions: 0 x 0
Bedroom 2
- Area: 0
- Dimensions: 0 x 0
Bedroom 3
- Area: 0
- Dimensions: 0 x 0
Bedroom 4
- Area: 0
- Dimensions: 0 x 0
Primary bathroom
- Features: Double Vanity, Low Flow Plumbing Fixtures, Shower Stall(s), Soaking Tub, Window
Bathroom
- Features: Low-Flow Toilet(s), Tub w/Shower Over
Dining room
- Features: Breakfast Nook, Dining/Living Combo
- Level: Main
- Area: 0
- Dimensions: 0 x 0
Family room
- Area: 0
- Dimensions: 0 x 0
Kitchen
- Features: Breakfast Area, Kitchen Island, Tile Counters
- Area: 0
- Dimensions: 0 x 0
Living room
- Features: Deck Attached, View
- Level: Main
- Area: 0
- Dimensions: 0 x 0
Heating
- Central, Fireplace(s)
Appliances
- Included: Dishwasher, Disposal, Free-Standing Refrigerator, Gas Water Heater, Microwave, Dryer, Washer
- Laundry: Ground Floor, Laundry Closet, See Remarks
Features
- Wet Bar
- Flooring: Carpet, Simulated Wood, Tile
- Windows: Window Coverings, Screens
- Has fireplace: No
- Common walls with other units/homes: End Unit
Interior area
- Total structure area: 1,630
- Total interior livable area: 1,630 sqft
Video & virtual tour
Property
Parking
- Total spaces: 2
- Parking features: Attached, Garage Door Opener, Garage Faces Front, Inside Entrance, Private, Independent, On Site (Single Family Only), On Site
- Attached garage spaces: 1
- Uncovered spaces: 1
Features
- Levels: Two
- Entry location: Close to Clubhouse,Ground Floor,Lower Level,Unit Above
- Exterior features: Balcony
- Has view: Yes
- View description: Mountain(s)
Lot
- Size: 1,653 Square Feet
- Features: Auto Sprinkler F&R, Close to Clubhouse
- Topography: Level
Details
- Parcel number: 103060160
- Special conditions: Offer As Is,Standard
Construction
Type & style
- Home type: Condo
- Architectural style: Contemporary
- Property subtype: Condominium
- Attached to another structure: Yes
Materials
- Shingle Siding
- Roof: Shingle
Condition
- Updated/Remodeled
- New construction: No
- Year built: 1986
Utilities & green energy
- Sewer: Public Sewer
- Water: Public
- Utilities for property: Electricity Available, Internet Available, Public
Community & HOA
Community
- Features: Gated
- Security: Carbon Monoxide Detector(s), Double Strapped Water Heater, Security Gate, Smoke Detector(s)
HOA
- Has HOA: Yes
- Amenities included: Clubhouse, Greenbelt, Gym, Sauna
- Services included: Common Areas, Homeowners Insurance, Insurance, Insurance on Structure, Maintenance Structure, Management, Recreation Facility, Roof
- HOA fee: $1,215 monthly
- HOA name: Pointe Pacific Homeowners Association
Location
- Region: Daly City
- Elevation: 0
Financial & listing details
- Price per square foot: $475/sqft
- Tax assessed value: $530,234
- Annual tax amount: $6,893
- Price range: $775K - $775K
- Date on market: 4/24/2026
- Cumulative days on market: 73 days
- Total actual rent: 0
- Road surface type: Paved
Estimated market value
$773,300
$735,000 - $812,000
$4,572/mo
Price history
| Date | Event | Price |
|---|---|---|
| 5/28/2026 | Price change | $775,000-3%$475/sqft |
Source: | ||
| 4/24/2026 | Listed for sale | $799,000+131.6%$490/sqft |
Source: | ||
| 3/23/2000 | Sold | $345,000+56.8%$212/sqft |
Source: Public Record Report a problem | ||
| 11/10/1993 | Sold | $220,000$135/sqft |
Source: Public Record Report a problem | ||
Public tax history
| Year | Property taxes | Tax assessment |
|---|---|---|
| 2025 | $6,893 -2% | $530,234 +2% |
| 2024 | $7,034 +3.8% | $519,839 +2% |
| 2023 | $6,778 +4.1% | $509,647 +2% |
| 2022 | $6,509 +2.2% | $499,655 +2% |
| 2021 | $6,367 -0.5% | $489,858 +1% |
| 2020 | $6,397 +4% | $484,836 +2% |
| 2019 | $6,154 +3.3% | $475,331 +2% |
| 2018 | $5,958 -0.8% | $466,011 +2% |
| 2017 | $6,009 +3.8% | $456,874 +2% |
| 2016 | $5,787 +8.5% | $447,917 +1.5% |
| 2015 | $5,334 | $441,190 +2% |
| 2014 | $5,334 | $432,549 +0.5% |
| 2013 | -- | $430,595 +2% |
| 2012 | -- | $422,153 |
| 2011 | -- | $422,153 +2.8% |
| 2010 | -- | $410,784 -0.2% |
| 2009 | -- | $411,761 +2% |
| 2008 | -- | $403,688 +2% |
| 2007 | -- | $395,774 +2% |
| 2006 | -- | $388,014 |
| 2005 | -- | $388,014 +4% |
| 2004 | -- | $372,949 +1.9% |
| 2003 | -- | $366,115 +2% |
| 2002 | -- | $358,937 +2% |
| 2001 | -- | $351,900 +44.6% |
| 2000 | -- | $243,287 |
Find assessor info on the county website
Monthly payment
Est. payment$--/mo
Payment breakdown
Explore the cost of this home by adjusting the details. Changes won't be saved.All calculations are estimates and provided by Zillow, Inc. for informational purposes only. Actual amounts may vary.
HOA fees may include property taxes on listings classified as Co-Ops. Contact the listing agent and/or owner for fee details.
Mortgage interest rates are dependent on a number of factors, including credit score, down payment, and repayment length. Interest rate data provided by Zillow Group Marketplace, Inc. as of 1/1/1970 from various mortgage lenders with which we have lead or other similar arrangements; the Estimated Payment is an average of those rates.
See how much you could borrow to make a competitive offer.
Climate risks
Neighborhood: Crocker
Nearby schools
GreatSchools rating
- 7/10John F. Kennedy Elementary SchoolGrades: K-5Distance: 0.3 mi
- 7/10Thomas R. Pollicita Middle SchoolGrades: 6-8Distance: 0.7 mi
- 5/10Jefferson High SchoolGrades: 9-12Distance: 0.8 mi
A local agent can set up tours, give advice and negotiate with sellers.
Local buyer's agents are ready to help
- California
- San Mateo County
- Daly City
- 94014
- Crocker
- 743 Green Ridge Dr Apartment 2