Skip main navigation
Sold for $895,000
  • $895,000

    723 Gregory Dr, Horsham, PA 19044

    4beds
    3,494sqft
    Single Family Residence
    Built in 1994
    0.57 Acres Lot
    $895,400 Zestimate®
    $256/sqft
    $4,554 Estimated rent

    Home value

    $895,400

    $842,000 - $949,000

    $4,554/mo

    Zestimate® history
    Loading
    Loading...

    Owner options

    List your home for rent

    $4,554/mo

    Rent Zestimate®

    Find your next renter with Zillow Rental Manager. Plus, with online applications, you can quickly screen prospective tenants – for free.

    Learn more

    $4,554/mo

    Rent Zestimate®

    Refinance and save

    $5,737/mo

    Est. payment

    Refinancing to a lower rate could help reduce your monthly payments and save thousands over the life of the loan.

    See today's rates

    $5,737/mo

    Est. payment

    Explore your selling options

    Work with a Zillow partner agent

    Leverage their expertise and Zillow's premium Showcase listings to get your home seen by more buyers.

    Get started

    List with your own agent

    Get your home in front of millions of buyers by listing it on Zillow.

    Learn how to do it

    Sell it yourself

    Take full control of how buyers see your home on Zillow by listing For Sale by Owner (FSBO).

    List your home

    What's special

    Gas fireplaceAttached garageModern finishesCustom trend stone countertopsProfessionally landscaped exteriorTile backsplashLuxury vinyl plank flooring
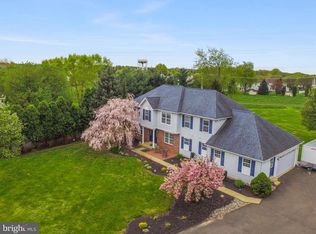
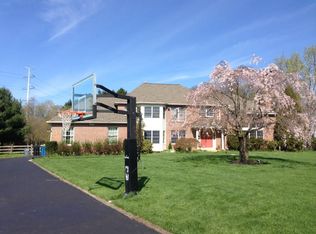
    Welcome to 723 Gregory Drive, one of only 25 homes in the highly coveted Symphony Estates neighborhood. Situated on one of the most desired lots in the community, this 4 bedroom, 2.5 colonial home has been lovingly maintained and upgraded by its original owners. Striking curb appeal with mature trees and professionally landscaped exterior, enhanced by accent lighting, offers a warm and inviting presence that sets the tone for the thoughtfully designed spaces within. The open floor plan of the first floor provides both a formal living and dining room as well as a private office with French doors for a dedicated work from home space. The fully remodeled kitchen (2013) shines with modern finishes, complimented with stainless steel appliances, custom Trend Stone countertops and tile backsplash, luxury vinyl plank flooring and a light infused breakfast area overlooking the rear yard and maintenance free Trex deck (2022). Adjacent to the kitchen is the 2-story family room with bar seating, gas fireplace and large windows to allow for plenty of natural light. Completing the first floor is an updated powder room (2020), mud room and entrance to the attached garage. Hosting family and friends will be a breeze and absolute pleasure in this beautiful home. Upstairs you will find 4 generously sized bedrooms complete with custom closets in each bedroom, offering both functionality and style. Both the primary bath and hall bath have been renovated in 2020 with spacious double sinks, new flooring, lighting and vanities with a walk-in tiled shower in the primary bath and tub in the hall bath. If additional living space is what you require, the spacious full basement will do the trick. Professionally finished in 2018 with a perimeter French drain, this finished lower level with chair rail, wainscoting, carpeting and recessed lighting will provide an additional 600 sq feet of living space. Laundry and additional storage (approx 280 sq ft) can be found on the lower level. Major systems have been updated over the years including a new water heater (2025), HVAC system (2013) which is serviced annually, newer water softener (2019), roof (2012) and a Kohler whole house generator (2022) for peace of mind. The rear of the home is the highlight for the current owners. After a long day, there’s nothing better than unwinding on the deck where you can enjoy breathtaking sunset views. The mature trees provide plenty of shade on even the hottest of days to sit outside and relax comfortably. A side entry 2 car garage with newer custom garage doors (2018) and automatic opener adds both convenience and style and the custom-built shed provides all the storage you need. The backyard offers direct access to the Horsham Township Trail System making it easy to enjoy walking, jogging or biking right from your own home. Ideally located within walking distance to Simmons Elementary, the High School sports fields and stadiums, Horsham Public Library as well as the Horsham Township Farmer’s Market and a hop, skip and a jump to the bus stop for the children in the neighborhood. All of this and centrally located in the middle of Horsham Township for easy access to shops, eateries, grocery stores and major routes of travel as well as the highly regarded Hatboro-Horsham School District. This home combines convenience, comfort and quality in one exceptional package with the added bonus of no HOA. Schedule your appointment today to see this very special home.

    Zillow last checked:

    Listing updated:

    Listed by:

    Jessica Pervall 609-481-8711,

    BHHS Fox & Roach-New Hope

    Bought with:

    Jessica Pervall, RS300696

    BHHS Fox & Roach-New Hope

    Source: Bright MLS,MLS#: PAMC2175738MLS Logo

    Facts & features

    Interior

    Bedrooms & bathrooms
    • Bedrooms: 4
    • Bathrooms: 3
    • Full bathrooms: 2
    • 1/2 bathrooms: 1
    • Main level bathrooms: 1
    Basement
    • Area: 600
    Heating
    • Central, Natural Gas
    Cooling
    • Central Air, Natural Gas
    Appliances
    • Included: Stainless Steel Appliance(s), Gas Water Heater
    • Laundry: In Basement
    Features
    • Family Room Off Kitchen, Breakfast Area, Formal/Separate Dining Room, Eat-in Kitchen, Pantry, Wainscotting, 2 Story Ceilings
    • Flooring: Engineered Wood, Carpet
    • Basement: Finished,Sump Pump
    • Number of fireplaces: 1
    • Fireplace features: Gas/Propane, Mantel(s)
    Interior area
    • Total structure area: 3,494
    • Total interior livable area: 3,494 sqft
    • Finished area above ground: 2,894
    • Finished area below ground: 600

    Property

    Parking
    • Total spaces: 6
    • Parking features: Garage Faces Side, Garage Door Opener, Inside Entrance, Attached, Driveway, On Street
    • Attached garage spaces: 2
    • Uncovered spaces: 4
    Accessibility
    • Accessibility features: 2+ Access Exits
    Features
    • Levels: Two
    • Stories: 2
    • Patio & porch: Deck
    • Exterior features: Lighting, Sidewalks
    • Pool features: None
    Lot
    • Size: 0.57 Acres
    • Dimensions: 105.00 x 0.00
    • Features: Backs - Parkland
    Details
    • Additional structures: Above Grade, Below Grade
    • Parcel number: 360004814928
    • Zoning: RESIDENTIAL
    • Special conditions: Standard

    Construction

    Type & style
    • Home type: SingleFamily
    • Architectural style: Colonial
    • Property subtype: Single Family Residence
    Materials
    • Vinyl Siding, Brick
    • Foundation: Concrete Perimeter
    • Roof: Shingle
    Condition
    • Excellent
    • New construction: No
    • Year built: 1994

    Utilities & green energy

    • Sewer: Public Sewer
    • Water: Public

    Community & neighborhood

    Location
    • Region: Horsham
    • Subdivision: Symphony
    • Municipality: HORSHAM TWP

    Other

    Other facts
    • Listing agreement: Exclusive Right To Sell
    • Ownership: Fee Simple

    Price history

    DateEventPrice
    6/30/2026Sold$895,000+1.1%$256/sqft
    Source: Bright MLS #PAMC2175738 Report a problem
    5/11/2026Pending sale$885,000$253/sqft
    Source: Bright MLS #PAMC2175738 Report a problem
    5/6/2026Listed for sale$885,000+360.5%$253/sqft
    Source: Bright MLS #PAMC2175738 Report a problem
    8/25/1994Sold$192,200$55/sqft
    Source: Public Record Report a problem

    Public tax history

    YearProperty taxesTax assessment
    2025$8,572 +6.3%$208,020
    2024$8,062 $208,020
    2023$8,062 +7%$208,020
    2022$7,531 +2.7%$208,020
    2021$7,333 +2.1%$208,020
    2020$7,180 +2%$208,020
    2019$7,042 +2.6%$208,020
    2018$6,863 +3.3%$208,020
    2017$6,646 +2%$208,020
    2016$6,513 +2.6%$208,020
    2015$6,347 +1.8%$208,020
    2014$6,234 +1.4%$208,020
    2013$6,150 +1.4%$208,020
    2012$6,063 +2.8%$208,020
    2011$5,896 +2%$208,020
    2010$5,779 +2%$208,020
    2009$5,664 +2.8%$208,020
    2008$5,512 +2.1%--
    2007$5,400 +2.8%--
    2006$5,251 +3%--
    2005$5,097 +1.5%--
    2004$5,022 +3.7%--
    2003$4,842 +6.4%--
    2002$4,552 +2.7%--
    2000$4,432 +5.6%--
    1999$4,196 --

    Find assessor info on the county website

    Neighborhood: 19044

    Nearby schools

    GreatSchools rating
    Schools provided by the listing agent
    • Elementary: Simmons
    • Middle: Keith Valley
    • High: Hatboro-horsham Senior
    • District: Hatboro-horsham

    Source: Bright MLS. This data may not be complete. We recommend contacting the local school district to confirm school assignments for this home.

    Get a cash offer in 3 minutes
    Find out how much your home could sell for in as little as 3 minutes with a no-obligation cash offer.
    Estimated market value
    $895,400
    Get a cash offer in 3 minutes
    Find out how much your home could sell for in as little as 3 minutes with a no-obligation cash offer.
    Estimated market value
    $895,400