Skip main navigation
Off market
  • $877,700

    725 Gregory Dr, Horsham, PA 19044

    6beds
    2,894sqft
    SingleFamily
    Built in 1994
    0.73 Acres Lot
    $877,700 Zestimate®
    $303/sqft
    $4,429 Estimated rent

    Home value

    $877,700

    $834,000 - $922,000

    $4,429/mo

    Zestimate® history
    Loading
    Loading...

    Owner options

    List your home for rent

    $4,429/mo

    Rent Zestimate®

    Find your next renter with Zillow Rental Manager. Plus, with online applications, you can quickly screen prospective tenants – for free.

    Learn more

    $4,429/mo

    Rent Zestimate®

    Refinance and save

    $5,626/mo

    Est. payment

    Refinancing to a lower rate could help reduce your monthly payments and save thousands over the life of the loan.

    See today's rates

    $5,626/mo

    Est. payment

    Explore your selling options

    Work with a Zillow partner agent

    Leverage their expertise and Zillow's premium Showcase listings to get your home seen by more buyers.

    Get started

    List with your own agent

    Get your home in front of millions of buyers by listing it on Zillow.

    Learn how to do it

    Sell it yourself

    Take full control of how buyers see your home on Zillow by listing For Sale by Owner (FSBO).

    List your home

    What's special

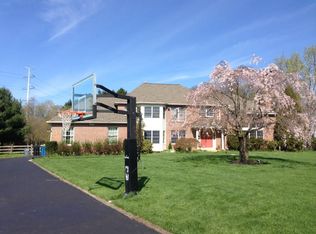
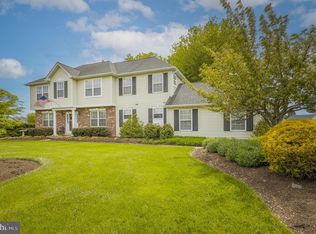
    *** OPEN HOUSE CANCELED.... HOME IS UNDER CONTRACT **** Situated on a beautiful, well manicured lot in the Symphony Development, 725 Gregory Dr. is ready to welcome its new owners. Flowering trees and a patio area with a garden welcome you as you enter the property. Gleaming hardwood flooring flows through the foyer and into the office, dining room and family room. Gourmet kitchen features granite counters and bar area, stainless steel appliances, gas cooking and sun drenched breakfast room that opens to the back patio and yard. Natural sunlight flows through the wall of windows that surround the custom fireplace and the vaulted ceiling and staircase with custom windows enhance the open feel of the family room. The extended mud/laundry room also features an additional entrance to the basement and the driveway while giving the family a spacious place to put boots and coats. The second level features 4 bedrooms and 2 full bathrooms. Exceptional describes the Master bedroom with his and her closets and a lovely master bathroom with a soaking tub, shower and linen closet. The lower level is a finished basement offering two separate entrances and a powder room. This home is a Princeton Energy Partners home ensuring energy efficiency. Other amenities of this fantastic home include approximately 3/4 acres, a large shed, a walking trail behind the property, Hatboro Horsham school and so much more. This amazing home will not be on the market long. Call and schedule your appointment today!

    This property is off market, which means it's not currently listed for sale or rent on Zillow. This may be different from what's available on other websites or public sources.

    Facts & features

    Interior

    Bedrooms & bathrooms
    • Bedrooms: 6
    • Bathrooms: 2
    • Full bathrooms: 2
    • 1/2 bathrooms: 2
    Heating
    • Forced air, Other, Gas
    Cooling
    • Central
    Appliances
    • Included: Dishwasher, Dryer, Freezer, Garbage disposal, Microwave, Range / Oven, Refrigerator, Washer
    Features
    • Upgraded Countertops, Recessed Lighting, Built-Ins, CeilngFan(s), Dining Area, Kitchen - Table Space, Kitchen - Eat-In, Breakfast Area, Carpet
    • Flooring: Hardwood, Laminate, Slate
    • Basement: Finished
    • Has fireplace: Yes
    Interior area
    • Total interior livable area: 2,894 sqft

    Property

    Parking
    • Parking features: Garage - Attached
    Features
    • Exterior features: Vinyl, Brick
    • Has spa: Yes
    Lot
    • Size: 0.73 Acres
    Details
    • Parcel number: 360004814937

    Construction

    Type & style
    • Home type: SingleFamily
    • Architectural style: Colonial
    Materials
    • Roof: Shake / Shingle
    Condition
    • Year built: 1994

    Community & neighborhood

    Location
    • Region: Horsham

    Other

    Other facts
    • Heating YN: Y
    • Interior Features: Upgraded Countertops, Recessed Lighting, Built-Ins, CeilngFan(s), Dining Area, Kitchen - Table Space, Kitchen - Eat-In, Breakfast Area, Carpet
    • Property Type: Residential
    • Ownership Interest: Fee Simple
    • Structure Type: Detached
    • Bathrooms Full: 2
    • Construction Materials: Vinyl Siding
    • Bathrooms Half: 2
    • Below Grade Fin SQFT: 0
    • Tax Lot: 045
    • Above Grade Fin SQFT: 3075
    • Tax Annual Amount: 7255.0
    • Below Grade Unfin SQFT: 8
    • Standard Status: Active
    • Type of Parking: Driveway, On Street
    • Pool: No Pool
    • Total SQFT Source: Estimated
    • Garage Features: Garage - Side Entry, Inside Access, Oversized
    • County Tax Pymnt Freq: Annually
    • City/Town Tax Pymnt Freq: Annually
    • County Tax: 741.00
    • City/Town Tax: 257.00
    • Automatically Update Tax Values Y/N: Y
    • ListAgentStateLicenseNumber: Lic# RS342877 - PA
    • Bathroom Renovation: Renovated

    Price history

    DateEventPrice
    6/26/2019Sold$589,000$204/sqft
    Source: Public Record Report a problem
    6/20/2019Listed for sale$589,000$204/sqft
    Source: RE/MAX Properties Ltd #PAMC606104 Report a problem
    5/6/2019Pending sale$589,000$204/sqft
    Source: RE/MAX Properties Ltd #PAMC606104 Report a problem
    4/26/2019Price change$589,000-1.8%$204/sqft
    Source: RE/MAX Properties-Newtown #PAMC606104 Report a problem
    1/6/2019Price change$599,8000%$207/sqft
    Source: RE/MAX Action Realty-Horsham #PAMC220846 Report a problem
    12/31/2018Price change$599,8500%$207/sqft
    Source: RE/MAX Action Realty-Horsham #PAMC220846 Report a problem
    12/3/2018Listed for sale$599,900+205.8%$207/sqft
    Source: RE/MAX Action Realty-Horsham #PAMC220846 Report a problem
    8/25/1994Sold$196,200$68/sqft
    Source: Public Record Report a problem

    Public tax history

    YearProperty taxesTax assessment
    2025$8,831 +6.3%$214,310
    2024$8,306 $214,310
    2023$8,306 +7.1%$214,310
    2022$7,759 +2.7%$214,310
    2021$7,553 +2.1%$214,310
    2020$7,396 +1.9%$214,310
    2019$7,255 +2.6%$214,310
    2018$7,070 +3.3%$214,310
    2017$6,846 +2%$214,310
    2016$6,709 +2.6%$214,310
    2015$6,539 +1.8%$214,310
    2014$6,423 +1.4%$214,310
    2013$6,336 +1.4%$214,310
    2012$6,246 +2.8%$214,310
    2011$6,074 +2%$214,310
    2010$5,953 +2%$214,310
    2009$5,835 +2.8%$214,310
    2008$5,678 +2.1%--
    2007$5,563 +2.8%--
    2006$5,409 +3%--
    2005$5,251 +1.5%--
    2004$5,174 +3.7%--
    2003$4,989 +6.4%--
    2002$4,690 +2.7%--
    2000$4,566 +5.6%--
    1999$4,324 --

    Find assessor info on the county website

    Neighborhood: 19044

    Nearby schools

    GreatSchools rating
    Schools provided by the listing agent
    • Elementary: Simmons
    • Middle: Keith Valley
    • High: Hatboro-Horsham
    • District: Hatboro-Horsham

    Source: The MLS. This data may not be complete. We recommend contacting the local school district to confirm school assignments for this home.

    Get a cash offer in 3 minutes
    Find out how much your home could sell for in as little as 3 minutes with a no-obligation cash offer.
    Estimated market value
    $877,700
    Get a cash offer in 3 minutes
    Find out how much your home could sell for in as little as 3 minutes with a no-obligation cash offer.
    Estimated market value
    $877,700