Skip main navigation
Off market
  • $448,400

    723 Hathaway Ln, Ardmore, PA 19003

    3beds
    1baths
    1,456sqft
    Townhouse
    Built in 1930
    2,613 Square Feet Lot
    $448,400 Zestimate®
    $308/sqft
    $2,552 Estimated rent

    Home value

    $448,400

    $426,000 - $475,000

    $2,552/mo

    Zestimate® history
    Loading
    Loading...

    Owner options

    List your home for rent

    $2,552/mo

    Rent Zestimate®

    Find your next renter with Zillow Rental Manager. Plus, with online applications, you can quickly screen prospective tenants – for free.

    Learn more

    $2,552/mo

    Rent Zestimate®

    Refinance and save

    $3,045/mo

    Est. payment

    Refinancing to a lower rate could help reduce your monthly payments and save thousands over the life of the loan.

    See today's rates

    $3,045/mo

    Est. payment

    Explore your selling options

    Work with a Zillow partner agent

    Leverage their expertise and Zillow's premium Showcase listings to get your home seen by more buyers.

    Get started

    List with your own agent

    Get your home in front of millions of buyers by listing it on Zillow.

    Learn how to do it

    Sell it yourself

    Take full control of how buyers see your home on Zillow by listing For Sale by Owner (FSBO).

    List your home

    What's special

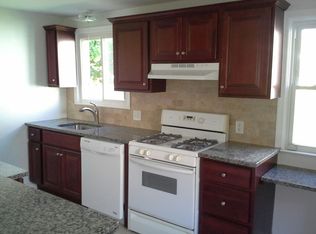
    723 Hathaway Lane offers the opportunity to live in a charming Ardmore Park twin in the award winning Haverford School District. The first floor has fantastic flow. The covered porch leads to the front door and into the spacious living room with brick fireplace (decorative only) and hardwood floors. The formal dining room is bathed in natural light from the triple window and features picture moldings, wall sconces, and hardwood floors. Adjacent to the dining room is a cozy breakfast room that has a chair rail and a closet. The galley kitchen is equipped with a gas range, a microwave oven over the range, a stainless steel refrigerator, a dishwasher, and an original wood cupboard. Next to the kitchen is a mud room which provides access to the fenced yard and detached garage. Situated at the front of the second floor is the main bedroom which boasts two closets, an alcove area, a ceiling fan, and hardwood floors. The two additional bedrooms on this level are an ample size and have wood floors. The ceramic tile hall bathroom features a bath tub with an overhead shower, and a vanity sink. The second floor hallway has pull down steps leading up to a large attic which offers additional storage. The full, unfinished basement includes laundry facilities, a separate storage room and an outside exit to the driveway. This home offers time honored construction details that include hardwood floors with inlaid border, interesting moldings, a brick fireplace, wall sconces, and an original kitchen cupboard. This home is centrally located close to all of Ardmore's amenities and next to the SEPTA bus path which is frequently used as a walking and biking route. It is within walking distance to Normandy Park, the tennis and basketball courts at Elwell Field, Chestnutwold Elementary School, Carlino's Market, Haverford College Nature Trail, Suburban Square (and Trader Joe's), and local pubs and restaurants. Enjoy being only minutes away from SEPTA Regional Rail and Norristown High Speed Lines for easy access to center city Philadelphia. Don't miss this opportunity to live in this wonderful home and make it your own. 2023-03-06

    This property is off market, which means it's not currently listed for sale or rent on Zillow. This may be different from what's available on other websites or public sources.

    Facts & features

    Interior

    Bedrooms & bathrooms
    • Bedrooms: 3
    • Bathrooms: 1
    Heating
    • Other, Oil
    Cooling
    • Wall
    Appliances
    • Included: Refrigerator
    Features
    • Flooring: Hardwood
    • Has fireplace: Yes
    Interior area
    • Total interior livable area: 1,456 sqft

    Property

    Parking
    • Total spaces: 1
    Features
    • Exterior features: Stone, Stucco
    Lot
    • Size: 2,613 sqft
    Details
    • Parcel number: 22060094200

    Construction

    Type & style
    • Home type: Townhouse
    Materials
    • Roof: Other
    Condition
    • Year built: 1930

    Community & neighborhood

    Location
    • Region: Ardmore

    Other

    Other facts
    • Acreage \ 0.06
    • Appliances \ Range Hood
    • Architecture Style: Colonial
    • Cable not included in rent
    • CondoFee \ 0
    • Cooling System: wall
    • CvrdParking1Spaces \ 0
    • CvrdParking2Spaces \ 0
    • Design \ 2-Story
    • Directions \ Left at Belmont
    • Directions \ Right at Hathaway Lane
    • Directions \ Right at Wynnewood Road
    • Directions \ West on Haverford Road
    • Electricity not included in rent
    • Exterior Type: Stone
    • Exterior Type: Stucco
    • ExteriorFeatures \ Sidewalks
    • ExteriorFeatures \ StreetLights
    • Floor Covering: hardwood
    • GarageType \ 1-CarGarage
    • Garbage not included in rent
    • Gas not included in rent
    • HOAFee \ 0
    • HalfBaths \ 0
    • HasBodyOfWater \ 0
    • HasPool \ 0
    • HasWaterAccess \ 0
    • HasWaterFront \ 0
    • HasWaterView \ 0
    • Heating fuel: gas
    • Heating not included in rent
    • Heating system: Oil
    • Hot water not included in rent
    • IsForeClosure \ 0
    • IsNewConstruction \ 0
    • ListingDate \ 2017-07-24T00: 00
    • LivingRoom
    • LotDescription \ LevelLot
    • LotDimensions \ 25X100
    • LotNumber \ 400-000
    • LotSquareFootage \ 2657
    • MLS Listing ID: 7026710
    • MLS Name: Long & Foster (Long & Foster)
    • NoOfLevels \ 0
    • Ownership \ N\A
    • Parking \ 1-CarParking
    • RoomDimension \ BRKFT RM 5x11
    • RoomDimension \ Dining Room 18x12
    • RoomDimension \ Kitchen 10x11
    • RoomDimension \ Living Room 17x18
    • RoomDimension \ MUD RM 4x4
    • RoomDimension \ Main Bedroom 14x17
    • RoomDimension \ Second Bedroom 11x12
    • RoomDimension \ Third Bedroom 8x10
    • RoomLevel \ BRKFT RM Main
    • RoomLevel \ Kitchen Main
    • RoomLevel \ Living Room Main
    • RoomLevel \ MUD RM Main
    • RoomLevel \ Main Bedroom Upper 1
    • RoomLevel \ Second Bedroom Upper 1
    • RoomLevel \ Third Bedroom Upper 1
    • RoomType \ BRKFT RM
    • RoomType \ Kitchen
    • RoomType \ MUD RM
    • RoomType \ Main Bedroom
    • RoomType \ Second Bedroom
    • RoomType \ Third Bedroom
    • School District: Haverford Twp
    • Sewage not included in rent
    • TotalLeasedUnits \ 0
    • TotalNoOfUnits \ 0
    • TotalSquareFeet \ 1456
    • TotalTaxes \ 0
    • TotalUnfurnishedUnits \ 0
    • Type \ Semi-Detached
    • Water \ Public
    • Water not included in rent

    Price history

    DateEventPrice
    3/31/2023Sold$370,000+3.1%$254/sqft
    Source: Bright MLS #PADE2041986 Report a problem
    3/4/2023Pending sale$359,000$247/sqft
    Source: Berkshire Hathaway HomeServices Fox & Roach, REALTORS #PADE2041986 Report a problem
    3/3/2023Contingent$359,000$247/sqft
    Source: Bright MLS #PADE2041986 Report a problem
    3/2/2023Listed for sale$359,000+53.1%$247/sqft
    Source: Bright MLS #PADE2041986 Report a problem
    8/5/2017Listing removed$1,800$1/sqft
    Source: Long & Foster-Haverford #7026710 Report a problem
    7/27/2017Listed for rent$1,800$1/sqft
    Source: Long & Foster-Haverford #7026710 Report a problem
    7/29/2013Sold$234,525-6.2%$161/sqft
    Source: Public Record Report a problem
    6/4/2013Listed for sale$250,000$172/sqft
    Source: Prudential Fox and Roach #6227467 Report a problem

    Public tax history

    YearProperty taxesTax assessment
    2025$6,907 +6.2%$252,890
    2024$6,502 +2.9%$252,890
    2023$6,318 +2.4%$252,890
    2022$6,170 $252,890
    2021$6,170 +848.2%$252,890 +112.2%
    2020$651 -88%$119,150
    2019$5,436 +1.7%$119,150
    2018$5,343 +717.1%$119,150
    2017$654 -2%$119,150
    2016$667 $119,150
    2015$667 $119,150
    2014$667 +4.9%$119,150
    2013$636 +2.8%$119,150
    2012$619 +0.3%$119,150
    2011$617 +2%$119,150
    2010$605 +7.5%$119,150
    2009$563 $119,150
    2008$563 +8.3%$119,150
    2007$520 $119,150
    2006$520 -2%$119,150
    2005$530 $119,150
    2004$530 +8.5%$119,150
    2003$489 +7.9%$119,150
    2002$453 $119,150
    2000$453 $119,150

    Find assessor info on the county website

    Neighborhood: 19003

    Nearby schools

    GreatSchools rating
    Schools provided by the listing agent
    • Elementary: CHESTNUTWOLD
    • Middle: HAVERFORD
    • High: HAVERFORD
    • District: Haverford Twp

    Source: The MLS. This data may not be complete. We recommend contacting the local school district to confirm school assignments for this home.

    Get a cash offer in 3 minutes
    Find out how much your home could sell for in as little as 3 minutes with a no-obligation cash offer.
    Estimated market value
    $448,400
    Get a cash offer in 3 minutes
    Find out how much your home could sell for in as little as 3 minutes with a no-obligation cash offer.
    Estimated market value
    $448,400