Location, location, location! Welcome to the heart of Ardmore Park, where community, character, and convenience come together. Lovingly maintained by the same family for more than 50 years, this charming home is ready for its next chapter in one of Haverford Township’s most desirable and walkable neighborhoods. With no neighbor directly across the street, the home enjoys a unique outlook over the SEPTA walking path. It is also just one block from a highly regarded elementary school, with convenient access to public transportation, Carlino’s, Suburban Square, and the many local businesses and amenities that make Ardmore Park such a special place to call home. Inside, hardwood floors run throughout the main living spaces. The spacious living room opens naturally to the dining room, creating an inviting setting for everyday living and entertaining, while a gas fireplace adds warmth and character. The eat-in kitchen is located at the rear of the home and provides convenient access to the back deck and yard, making indoor-outdoor living effortless. Upstairs, you'll find three comfortable bedrooms and a full bathroom. The unfinished basement offers additional storage and utility space, with Bilco doors providing convenient access to the shared driveway. Outside, enjoy a covered front porch, back deck, mature landscaping, and a backyard complete with a storage shed. These spaces capture the true spirit of Ardmore Park, where neighbors gather on front porches, share stories and meals, and enjoy the simple pleasures of community. Recent updates include a new roof and newer windows. With its long history, welcoming layout, thoughtful updates, and exceptional location, this well-cared-for home offers a wonderful opportunity to become part of a neighborhood known for its walkability, community feel, and thriving local businesses. Come see all that this Ardmore Park gem has to offer!
For sale
$424,900
731 Hathaway Ln, Ardmore, PA 19003
3beds
1,456sqft
Single Family Residence
Built in 1930
2,614 Square Feet Lot
$415,200 Zestimate®
$292/sqft
$-- HOA
What's special
New roofNewer windowsCovered front porchBack deckMature landscapingWelcoming layout
- 2 days
- 578
- 86
Zillow last checked:
Listing updated:
Listed by:
Lisie Abrams 215-779-5765,
Compass RE 6108223356
Source: Bright MLS,MLS#: PADE2124408
Facts & features
Interior
Bedrooms & bathrooms
- Bedrooms: 3
- Bathrooms: 2
- Full bathrooms: 1
- 1/2 bathrooms: 1
- Main level bathrooms: 1
Basement
- Description: Percent Finished: 0.0
- Area: 500
Heating
- Hot Water, Natural Gas
Cooling
- Wall Unit(s)
Appliances
- Included: Dishwasher, Disposal, Dryer, Self Cleaning Oven, Oven/Range - Gas, Refrigerator, Washer, Water Heater, Gas Water Heater
- Laundry: Main Level
Features
- Bathroom - Tub Shower, Combination Kitchen/Dining, Combination Dining/Living, Floor Plan - Traditional, Eat-in Kitchen, Dry Wall
- Flooring: Hardwood, Laminate
- Doors: Storm Door(s), Sliding Glass, Insulated
- Windows: Double Hung
- Basement: Exterior Entry,Unfinished,Windows,Workshop
- Number of fireplaces: 1
- Fireplace features: Gas/Propane
Interior area
- Total structure area: 1,956
- Total interior livable area: 1,456 sqft
- Finished area above ground: 1,456
- Finished area below ground: 0
Property
Parking
- Total spaces: 2
- Parking features: Driveway, Shared Driveway
- Uncovered spaces: 2
Accessibility
- Accessibility features: None
Features
- Levels: Two
- Stories: 2
- Patio & porch: Deck, Patio, Porch, Roof
- Exterior features: Awning(s), Rain Gutters, Storage, Sidewalks, Street Lights
- Pool features: None
- Has view: Yes
- View description: Garden, Trees/Woods, Street
Lot
- Size: 2,614 Square Feet
- Features: Suburban
Details
- Additional structures: Above Grade, Below Grade, Outbuilding
- Parcel number: 22060094600
- Zoning: RES
- Special conditions: Standard
Construction
Type & style
- Home type: SingleFamily
- Architectural style: Colonial
- Property subtype: Single Family Residence
- Attached to another structure: Yes
Materials
- Stucco, Masonry
- Foundation: Brick/Mortar
- Roof: Architectural Shingle
Condition
- Excellent
- New construction: No
- Year built: 1930
Utilities & green energy
- Electric: 150 Amps
- Sewer: Public Sewer
- Water: Public
- Utilities for property: Cable Available, Natural Gas Available
Community & HOA
Community
- Subdivision: Ardmore Park
HOA
- Has HOA: No
Location
- Region: Ardmore
- Municipality: HAVERFORD TWP
Financial & listing details
- Price per square foot: $292/sqft
- Tax assessed value: $232,510
- Annual tax amount: $6,732
- Date on market: 9/25/2026
- Listing agreement: Exclusive Right To Sell
- Inclusions: Oven / Range, Refrigerator, Dishwasher, Disposal, Washer, Dryer, Light Fixtures
- Ownership: Fee Simple
- Road surface type: Paved
Estimated market value
$415,200
$394,000 - $436,000
$2,509/mo
Price history
| Date | Event | Price |
|---|---|---|
| 9/25/2026 | Listed for sale | $424,900$292/sqft |
Source:  Bright MLS #PADE2124408 Report a problem Bright MLS #PADE2124408 Report a problem | ||
Public tax history
| Year | Property taxes | Tax assessment |
|---|---|---|
| 2026 | $6,732 +6% | $232,510 |
| 2025 | $6,351 +6.2% | $232,510 |
| 2024 | $5,978 +2.9% | $232,510 |
| 2023 | $5,809 +2.4% | $232,510 |
| 2022 | $5,673 | $232,510 |
| 2021 | $5,673 +783.2% | $232,510 +97.7% |
| 2020 | $642 -88% | $117,610 |
| 2019 | $5,366 +1.7% | $117,610 |
| 2018 | $5,274 +717.1% | $117,610 |
| 2017 | $645 | $117,610 |
| 2016 | $645 | $117,610 |
| 2015 | $645 | $117,610 |
| 2014 | $645 +2.8% | $117,610 |
| 2013 | $628 +0.8% | $117,610 |
| 2012 | $623 +2.3% | $117,610 |
| 2011 | $609 +2% | $117,610 |
| 2010 | $597 +7.5% | $117,610 |
| 2009 | $556 | $117,610 |
| 2008 | $556 +8.3% | $117,610 |
| 2007 | $513 | $117,610 |
| 2006 | $513 | $117,610 |
| 2005 | $513 -2% | $117,610 |
| 2004 | $523 +8.5% | $117,610 |
| 2003 | $482 +7.9% | $117,610 |
| 2002 | $447 | $117,610 |
| 2000 | $447 | $117,610 |
Find assessor info on the county website
Monthly payment
Est. payment
Payment breakdown
Explore the cost of this home by adjusting the details. Changes won't be saved.Climate risks
Neighborhood: 19003
Nearby schools
Schools provided by the listing agent
- District: Haverford Township
Source: Bright MLS. This data may not be complete. We recommend contacting the local school district to confirm school assignments for this home.
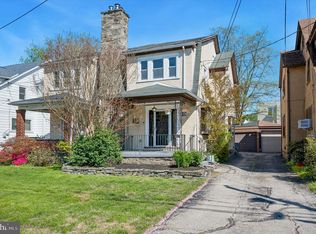
Similar homes
- $499,9003 bd2 ba1.2k sqft2213 Bryn Mawr Ave, Ardmore, PA 19003For Sale

 MLS ID #PADE2123856, Danny Salik, Keller Williams Realty Devon-Wayne. Bright MLS
 - $411,5003 bd1 ba1.8k sqft723 Humphreys Rd, Ardmore, PA 19003For Sale
 MLS ID #PADE2123526, Frank Blumenthal, Keller Williams Real Estate Tri-County. Bright MLS
 - $525,0003 bd2 ba1.4k sqft2125 Haverford Rd, Ardmore, PA 19003For Sale
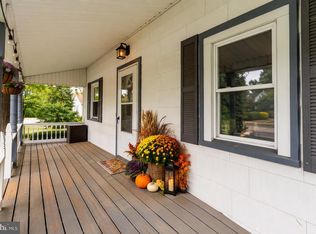 MLS ID #PADE2124132, Joanna Bellinger, Long & Foster Real Estate, Inc.. Bright MLS
 - $449,0003 bd1 ba1.5k sqft1003 Aikens Ln, Wynnewood, PA 19096For Sale
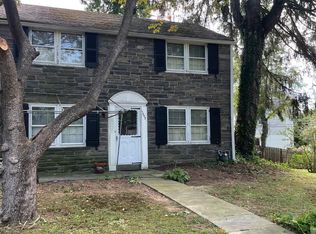 MLS ID #PADE2124022, Diane Tuppeny, RE/MAX Preferred - Newtown Square. Bright MLS
 - $455,0003 bd1 ba1.1k sqft754 Oak View Rd, Ardmore, PA 19003For SaleMLS ID #PADE2103744, Katie Willman-Wright, Space & Company. Bright MLS
- $380,0005 bd2 ba1.6k sqft115 Terrace Ave, Upper Darby, PA 19082For SaleMLS ID #PADE2124352, Jaimee Smith, Compass RE. Bright MLS
- $349,0002 bd2 ba1.1k sqft700 Ardmore Ave APT 514, Ardmore, PA 19003For SaleMLS ID #PADE2123540, Franco Fierro, Weichert, Realtors - Cornerstone. Bright MLS
- $399,0003 bd2 ba1.4k sqft720 Railroad Ave, Haverford, PA 19041For SaleMLS ID #PADE2123358, Sherrie Burlingham, BHHS Fox & Roach-Rosemont. Bright MLS
- $424,9003 bd2 ba1.2k sqft21 W Langhorne Ave, Havertown, PA 19083For SaleMLS ID #PADE2123276, Megan Hope, EXP Realty, LLC. Bright MLS
- $425,0002 bd2 ba1.5k sqft855 Martin Ave, Bryn Mawr, PA 19010For SaleMLS ID #PADE2118882, Tom Toole III, RE/MAX Main Line-West Chester. Bright MLS
- $619,0003 bd2 ba1.9k sqft1629 Ridgeway Rd, Havertown, PA 19083For SaleMLS ID #PADE2124258, Al LaBrusciano, Keller Williams Real Estate-Blue Bell. Bright MLS
- $524,9005 bd2 ba1.5k sqft801 Ardmore Ave, Ardmore, PA 19003For SaleMLS ID #PADE2111158, Remy D DeVlieghere, Weichert, Realtors - Cornerstone. Bright MLS
- $444,0003 bd2 ba1.3k sqft152 Shelbourne Rd, Havertown, PA 19083For SaleMLS ID #PADE2118122, Dan Mancini, EXP Realty, LLC. Bright MLS
- $390,0002 bd1 ba1.3k sqft35 E Turnbull Ave, Havertown, PA 19083For SaleMLS ID #PADE2123562, Cindy Ridgway, Compass RE. Bright MLS
- $375,0002 bd2 ba1.2k sqft118 Montrose Ave #C, Bryn Mawr, PA 19010For SaleMLS ID #PADE2123970, Leo Day, Compass RE. Bright MLS
- $350,0003 bd2 ba1.3k sqft718 E Railroad Ave, Haverford, PA 19041For SaleMLS ID #PADE2123332, Sherrie Burlingham, BHHS Fox & Roach-Rosemont. Bright MLS
- $459,9003 bd1 ba1.2k sqft1309 Harrington Rd, Havertown, PA 19083For SaleMLS ID #PADE2123600, John McAleer, Keller Williams Main Line. Bright MLS
- $625,0003 bd2 ba1.5k sqft1410 Greywall Ln, Wynnewood, PA 19096For SaleMLS ID #PAMC2195372, Janet Ames, Keller Williams Main Line. Bright MLS
