Skip main navigation
Off market
  • $4,410,000

    723 Mount Vernon Ave, Charlotte, NC 28203

    5beds
    6,681sqft
    SingleFamily
    Built in 2011
    0.28 Acres Lot
    $4,410,000 Zestimate®
    $660/sqft
    $8,591 Estimated rent

    Home value

    $4,410,000

    $4.06M - $4.81M

    $8,591/mo

    Zestimate® history
    Loading
    Loading...

    Owner options

    List your home for rent

    $8,591/mo

    Rent Zestimate®

    Find your next renter with Zillow Rental Manager. Plus, with online applications, you can quickly screen prospective tenants – for free.

    Learn more

    $8,591/mo

    Rent Zestimate®

    Refinance and save

    $25,717/mo

    Est. payment

    Refinancing to a lower rate could help reduce your monthly payments and save thousands over the life of the loan.

    See today's rates

    $25,717/mo

    Est. payment

    Explore your selling options

    Work with a Zillow partner agent

    Leverage their expertise and Zillow's premium Showcase listings to get your home seen by more buyers.

    Get started

    List with your own agent

    Get your home in front of millions of buyers by listing it on Zillow.

    Learn how to do it

    Sell it yourself

    Take full control of how buyers see your home on Zillow by listing For Sale by Owner (FSBO).

    List your home

    What's special

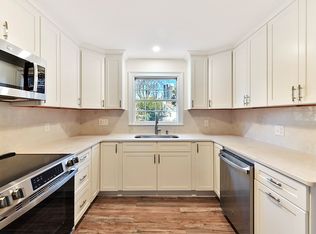
    Welcome to this contemporary craftsman masterpiece designed by one of Charlotte's finest architects, Harry Schrader. This one-of-a-kind home located on one of Dilworth's most sought after streets boasts 5 bedrooms and 5.5 baths. Master bath comes with sauna, steam shower, heated floors, and huge closet. Main floor has striking bamboo floors, and an artist commissioned floating iron staircase. Floor to ceiling windows allow you to gaze upon outdoor oasis including salt water pool, swim jet, hot tub and SWEEPING VIEWS OF THE CITY SKYLINE! Open floorplan flows beautifully for entertaining. Kitchen includes a 17 foot long kitchen island, state of the art appliances and a hidden food pantry. The spacious living room includes automated sliding doors to hide 75" TV, and fireplace. Downstairs has a theater room, kitchen, man cave, home gym. DON'T MISS CAR ELEVATOR WITH ENOUGH SPACE TO PARK 5 CARS IN THE BASEMENT GARAGE! Whole house generator, and water filtration. Geothermal HVAC.

    This property is off market, which means it's not currently listed for sale or rent on Zillow. This may be different from what's available on other websites or public sources.


    Facts & features

    Interior

    Bedrooms & bathrooms
    • Bedrooms: 5
    • Bathrooms: 6
    • Full bathrooms: 5
    • 1/2 bathrooms: 1
    Heating
    • Forced air
    Cooling
    • Central
    Appliances
    • Included: Dishwasher, Dryer, Freezer, Garbage disposal, Microwave, Range / Oven, Refrigerator, Washer
    • Laundry: Upper Level, Lower Level
    Features
    • Ceiling Fan(s), Wet Bar, Elevator, Breakfast Bar, Kitchen Island, Pantry, Sauna, Central Vacuum, Sound System, Walk-In Closet(s), Storage, Built-in Features, Soaking Tub, Wired for Data, Open Floorplan, Walk-In Pantry, Basement Shop, Garage Shop, Cable Available
    • Flooring: Carpet, Concrete
    • Windows: Window Treatments
    • Basement: Finished
    • Has fireplace: Yes
    • Fireplace features: Family Room
    Interior area
    • Total interior livable area: 6,681 sqft
    • Finished area below ground: 2404

    Property

    Parking
    • Total spaces: 6
    • Parking features: Garage - Attached
    • Details: Driveway
    Features
    • Exterior features: Shingle (Not Wood), Wood
    • Pool features: In Ground
    • Has spa: Yes
    • Spa features: Hot Tub
    • Fencing: Fenced Yard
    • Has view: Yes
    • View description: City
    Lot
    • Size: 0.28 Acres
    • Features: Level
    • Topography: Sloping
    Details
    • Parcel number: 12305104
    • Zoning: R4
    • Special conditions: Standard
    • Other equipment: Generator

    Construction

    Type & style
    • Home type: SingleFamily
    • Architectural style: Contemporary
    Materials
    • Roof: Asphalt
    Condition
    • Year built: 2011

    Utilities & green energy

    • Water: City Water
    • Utilities for property: Cable Available
    Green energy
    • Water conservation: Low-Flow Fixtures

    Community & HOA

    Community
    • Security: Security System, Carbon Monoxide Detector(s)
    Location
    • Region: Charlotte

    Financial & listing details

    • Price per square foot: $660/sqft
    • Tax assessed value: $3,576,300
    • Annual tax amount: $27,598

    Price history

    DateEventPrice
    3/4/2021Sold$3,300,000-8.1%$494/sqft
    Source: Canopy MLS as distributed by MLS GRID #3616636 Report a problem
    1/19/2021Contingent$3,590,000$537/sqft
    Source: Canopy MLS as distributed by MLS GRID #3616636 Report a problem
    1/19/2021Pending sale$3,590,000$537/sqft
    Source: Dickens Mitchener & Associates Inc #3616636 Report a problem
    1/7/2021Listed for sale$3,590,000$537/sqft
    Source: Dickens Mitchener & Associates Inc #3616636 Report a problem
    12/29/2020Contingent$3,590,000$537/sqft
    Source: Canopy MLS as distributed by MLS GRID #3616636 Report a problem
    12/29/2020Pending sale$3,590,000$537/sqft
    Source: Dickens Mitchener & Associates Inc #3616636 Report a problem
    9/3/2020Price change$3,590,000-1.6%$537/sqft
    Source: Dickens Mitchener & Associates Inc #3616636 Report a problem
    7/10/2020Price change$3,650,000-2.7%$546/sqft
    Source: Dickens Mitchener & Associates Inc #3616636 Report a problem
    5/8/2020Listed for sale$3,750,000+581.8%$561/sqft
    Source: Dickens Mitchener & Associates Inc #3616636 Report a problem
    6/9/2010Sold$550,000-8.3%$82/sqft
    Source: Public Record Report a problem
    4/7/2010Price change$599,900-7.7%$90/sqft
    Source: Allen Tate Company #867271 Report a problem
    1/3/2010Price change$649,900-7.1%$97/sqft
    Source: Allen Tate Company #867271 Report a problem
    7/30/2009Price change$699,900-6.7%$105/sqft
    Source: Allen Tate Company #867271 Report a problem
    6/22/2009Price change$749,900-6.3%$112/sqft
    Source: Allen Tate Company #867271 Report a problem
    2/5/2009Price change$799,900-5.9%$120/sqft
    Source: Listhub #769223 Report a problem
    11/1/2008Listed for sale$849,900$127/sqft
    Source: Listhub #769223 Report a problem

    Public tax history

    YearProperty taxesTax assessment
    2025$27,598 +1.3%$3,576,300
    2024$27,233 +3.3%$3,576,300
    2023$26,371 +26.7%$3,576,300 +66.8%
    2022$20,814 +0.1%$2,143,900
    2021$20,803 $2,143,900 +3.9%
    2020-- $2,062,900
    2019$19,999 -8.7%$2,062,900 +24%
    2018$21,898 +1.4%$1,663,600
    2017$21,587 $1,663,600
    2016$21,587 $1,663,600
    2015$21,587 -0.4%$1,663,600 -1.1%
    2014$21,673 $1,682,600 +61.2%
    2013-- $1,044,100 +60.1%
    2012-- $652,000
    2011-- $652,000 -1.6%
    2010-- $662,700
    2009-- $662,700
    2008-- $662,700
    2007-- $662,700
    2006-- $662,700
    2005-- $662,700
    2004-- $662,700
    2003-- $662,700 +80.3%
    2002-- $367,560
    2001-- $367,560
    2000-- $367,560
    Find assessor info on the county website

    Neighborhood: Dilworth

    Nearby schools

    GreatSchools rating
    Schools provided by the listing agent
    • Elementary: Dilworth / Sedgefield
    • Middle: Sedgefield
    • High: Myers Park

    Source: The MLS. This data may not be complete. We recommend contacting the local school district to confirm school assignments for this home.

    Get a cash offer in 3 minutes
    Find out how much your home could sell for in as little as 3 minutes with a no-obligation cash offer.
    Estimated market value
    $4,410,000
    Get a cash offer in 3 minutes
    Find out how much your home could sell for in as little as 3 minutes with a no-obligation cash offer.
    Estimated market value
    $4,410,000