Skip main navigation
Off market
  • $587,500

    723 N Via Dolcetto, Ontario, CA 91764

    3beds
    1,580sqft
    Condo
    Built in 2015
    -- sqft lot
    $587,500 Zestimate®
    $372/sqft
    $2,980 Estimated rent

    Home value

    $587,500

    $558,000 - $617,000

    $2,980/mo

    Zestimate® history
    Loading
    Loading...

    Owner options

    List your home for rent

    $2,980/mo

    Rent Zestimate®

    Find your next renter with Zillow Rental Manager. Plus, with online applications, you can quickly screen prospective tenants – for free.

    Learn more

    $2,980/mo

    Rent Zestimate®

    Refinance and save

    $3,995/mo

    Est. payment

    Refinancing to a lower rate could help reduce your monthly payments and save thousands over the life of the loan.

    See today's rates

    $3,995/mo

    Est. payment

    Explore your selling options

    Work with a Zillow partner agent

    Leverage their expertise and Zillow's premium Showcase listings to get your home seen by more buyers.

    Get started

    List with your own agent

    Get your home in front of millions of buyers by listing it on Zillow.

    Learn how to do it

    Sell it yourself

    Take full control of how buyers see your home on Zillow by listing For Sale by Owner (FSBO).

    List your home

    What's special

    Gated communityPrivate gatesNearby regional parkWarm natural light

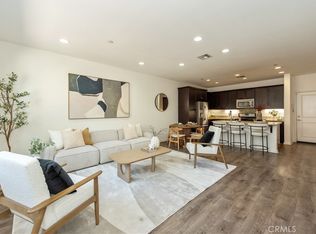
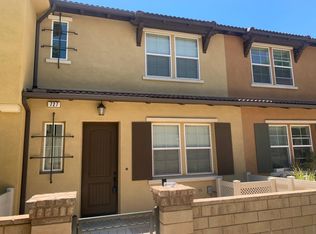
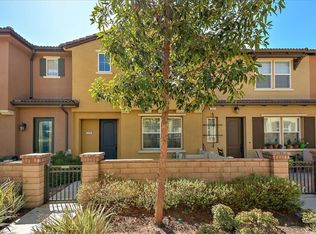
    Back on the market! As you enter the private gates of Sedona at Parkside in Ontario, youll immediately notice the Spanish and Tuscan-inspired neighborhood architecture, and the terrain of the Cucamonga-Guasti Regional Park and Victoria Gardens serving as a natural backdrop. Inside, you are welcomed by large living spaces, warm natural light, and a natural lifestyle flow. This 3 bedroom and 2 1/2 bath home is perfect for the whole family! Plenty of space for kids to play and guests to feel comfortable. The quality and details stand out as you peruse the kitchen and island, outdoor space, and upstairs rooms. Theres an abundance of features, quality finishing, and crafted style at every turn. Enjoy the privacy of your own gated community which is close to nearby shopping, dining, adjacent to the Ontario Airport entertainment, and freeways. Go for a stroll on the walking trails or nearby regional park, then plunge into the community pool. The open, free-flowing nature of this townhomes floor plan makes it the perfect space to relax, entertain, unwind, and style as you like.

    This property is not currently displayed as for sale or rent on Zillow. This may be different from what's on other websites or public sources.

    Facts & features

    Interior

    Bedrooms & bathrooms
    • Bedrooms: 3
    • Bathrooms: 3
    • Full bathrooms: 2
    • 1/2 bathrooms: 1
    Heating
    • Forced air
    Cooling
    • Central
    Appliances
    • Laundry: Inside, Gas & Electric Dryer Hookup
    Features
    • Common walls with other units/homes: 2+ common walls
    Interior area
    • Total interior livable area: 1,580 sqft

    Property

    Parking
    • Total spaces: 2
    • Parking features: Garage - Attached
    Features
    • Levels: Two
    • Pool features: Community
    • Has view: Yes
    • View description: Mountain
    Lot
    • Size: 1,045 Square Feet
    Details
    • Parcel number: 0210632820000
    • Special conditions: Standard

    Construction

    Type & style
    • Home type: Condo
    Condition
    • Year built: 2015

    Utilities & green energy

    • Sewer: Public Sewer
    • Water: Public

    Community & HOA

    HOA
    • Has HOA: Yes
    • Amenities included: Pool
    • HOA fee: $246 monthly
    Location
    • Region: Ontario

    Financial & listing details

    • Price per square foot: $372/sqft
    • Tax assessed value: $558,196
    • Annual tax amount: $6,041

    Price history

    DateEventPrice
    11/30/2021Sold$526,000+0.2%$333/sqft
    Source: Public Record Report a problem
    11/4/2021Pending sale$525,000$332/sqft
    Source: CRMLS #IN21204238 Report a problem
    11/4/2021Listing removed--
    Source: RE/MAX International Report a problem
    10/3/2021Pending sale$525,000$332/sqft
    Source: RE/MAX International #IN21204238 Report a problem
    9/17/2021Listed for sale$525,000+14.9%$332/sqft
    Source: RE/MAX International #IN21204238 Report a problem
    1/15/2021Listing removed$457,000$289/sqft
    Source: CRMLS #IN20221853 Report a problem
    10/21/2020Listed for sale$457,000$289/sqft
    Source: California Regional MLS #IN20221853 Report a problem

    Public tax history

    YearProperty taxesTax assessment
    2025$6,041 +2.8%$558,196 +2%
    2024$5,878 +2.3%$547,251 +2%
    2023$5,746 +0.5%$536,520 +2%
    2022$5,716 +25.3%$526,000 +27.9%
    2021$4,562 +1.9%$411,103 +1%
    2020$4,479 +0.5%$406,888 +2%
    2019$4,456 +2.6%$398,909 +2%
    2018$4,343 +3.8%$391,087 +2%
    2017$4,183 $383,418 +188%
    2016$4,183 $133,119
    Find assessor info on the county website

    Neighborhood: 91764

    Nearby schools

    GreatSchools rating
    Schools provided by the listing agent
    • District: Ontario-Montclair

    Source: The MLS. This data may not be complete. We recommend contacting the local school district to confirm school assignments for this home.

    Get a cash offer in 3 minutes
    Find out how much your home could sell for in as little as 3 minutes with a no-obligation cash offer.
    Estimated market value
    $587,500
    Get a cash offer in 3 minutes
    Find out how much your home could sell for in as little as 3 minutes with a no-obligation cash offer.
    Estimated market value
    $587,500