Situated within the gated master planned Parkside Ontario Community, this end unit benefits from abundant natural light, high ceilings, and a spacious side yard. The home features an open layout, a beautiful gourmet kitchen with granite countertops and large center island, white cabinets, stainless steel appliances and a living room with access to a private patio yard. Upstairs you will find 3 spacious bedrooms, 2 bathrooms, and a loft that can be used as a home office or a kids play area. Amenities at Parkside Community include an oversized swimming pool, a clubhouse, a fire pit area, a kids playground, a dog park, and ample parking. Next to the community is Cucamonga Guasti Regional Park which offers recreational activities like fishing, pedal boating, and water play areas. It is also a short drive to Ontario Mills, Victoria Gardens, Costco, Best Buy, Ranch 99 Market, Metrolink stations, and the Ontario International Airport. Low tax rate and low HOA dues. Perfect for first-time homeowners or savvy investors.
Sold for $610,000
Listed by: eXp Realty of Southern California Inc • Francisco Abundis • Contact: 888-294-1415
Bought with: eXp Realty of California Inc
$610,000
731 N Via Dolcetto, Ontario, CA 91764
3beds
1,749sqft
Townhouse
Built in 2015
799 Square Feet Lot
$600,300 Zestimate®
$349/sqft
$3,138 Estimated rent
Home value
$600,300
$540,000 - $666,000
$3,138/mo
Zestimate® history
Owner options
List your home for rent
$3,138/mo
Rent Zestimate®
Find your next renter with Zillow Rental Manager. Plus, with online applications, you can quickly screen prospective tenants – for free.
$3,138/mo
Rent Zestimate®
Refinance and save
$4,001/mo
Est. payment
Refinancing to a lower rate could help reduce your monthly payments and save thousands over the life of the loan.
$4,001/mo
Est. payment
Explore your selling options
Work with a Zillow partner agent
Leverage their expertise and Zillow's premium Showcase listings to get your home seen by more buyers.
Get startedList with your own agent
Get your home in front of millions of buyers by listing it on Zillow.
Learn how to do itSell it yourself
Take full control of how buyers see your home on Zillow by listing For Sale by Owner (FSBO).
List your homeWhat's special
Zillow last checked:
Listing updated:
Listed by:
Francisco Abundis DRE #01977584 909-581-5945,
eXp Realty of Southern California Inc
Bought with:
Thomas Tong, DRE #01929992
eXp Realty of California Inc
Source: CRMLS,MLS#: CV24217664 Originating MLS: California Regional MLS
Originating MLS: California Regional MLSFacts & features
Interior
Bedrooms & bathrooms
- Bedrooms: 3
- Bathrooms: 3
- Full bathrooms: 2
- 1/2 bathrooms: 1
- Main level bathrooms: 1
Rooms
- Room types: Bedroom, Entry/Foyer, Family Room, Loft, Other
Bedroom
- Features: All Bedrooms Up
Bathroom
- Features: Bathroom Exhaust Fan, Bathtub, Dual Sinks, Quartz Counters, Separate Shower, Tub Shower
Kitchen
- Features: Granite Counters, Kitchen Island, Kitchen/Family Room Combo
Other
- Features: Walk-In Closet(s)
Heating
- Central
Cooling
- Central Air
Appliances
- Included: Dishwasher, Gas Oven, Gas Range, Microwave, Tankless Water Heater
- Laundry: Laundry Room
Features
- Granite Counters, Open Floorplan, All Bedrooms Up, Loft, Walk-In Closet(s)
- Flooring: Carpet, Laminate
- Windows: Double Pane Windows
- Has fireplace: No
- Fireplace features: None
- Common walls with other units/homes: 1 Common Wall
Interior area
- Total interior livable area: 1,749 sqft
Property
Parking
- Total spaces: 2
- Parking features: Garage
- Attached garage spaces: 2
Accessibility
- Accessibility features: Safe Emergency Egress from Home
Features
- Levels: Two
- Stories: 2
- Entry location: Main
- Patio & porch: None
- Pool features: In Ground, Association
- Spa features: None
- Fencing: Block
- Has view: Yes
- View description: Neighborhood
Lot
- Size: 799 Square Feet
- Features: Back Yard
Details
- Parcel number: 0210632780000
- Special conditions: Standard
Construction
Type & style
- Home type: Townhouse
- Property subtype: Townhouse
- Attached to another structure: Yes
Materials
- Drywall, Stucco
- Foundation: Slab
- Roof: Tile
Condition
- New construction: No
- Year built: 2015
Utilities & green energy
- Electric: Standard
- Sewer: Public Sewer
- Water: Public
- Utilities for property: Cable Connected, Electricity Connected, Natural Gas Connected, Phone Available, Sewer Connected, Water Connected
Community & HOA
Community
- Features: Dog Park, Park, Street Lights, Sidewalks
- Security: Key Card Entry
HOA
- Has HOA: Yes
- Amenities included: Dog Park, Fire Pit, Barbecue, Picnic Area, Pool, Pets Allowed
- HOA fee: $154 monthly
- HOA name: Parkside Ontario Community Association
- HOA phone: 800-428-5588
- Second HOA fee: $176 monthly
- Second HOA name: Sedona At Parkside Association
- Second HOA phone: 800-428-5588
Location
- Region: Ontario
Financial & listing details
- Price per square foot: $349/sqft
- Tax assessed value: $465,114
- Annual tax amount: $5,132
- Date on market: 10/20/2024
- Cumulative days on market: 71 days
- Listing terms: Cash,Cash to New Loan,Conventional
- Exclusions: Washer, Dryer, and Refrigerator
- Road surface type: Paved
Price history
| Date | Event | Price |
|---|---|---|
| 3/21/2025 | Listing removed | $3,400$2/sqft |
Source: Zillow Rentals Report a problem | ||
| 3/11/2025 | Listed for rent | $3,400$2/sqft |
Source: Zillow Rentals Report a problem | ||
| 2/24/2025 | Sold | $610,000-0.8%$349/sqft |
Source:  CRMLS #CV24217664 Report a problem CRMLS #CV24217664 Report a problem | ||
| 12/31/2024 | Pending sale | $614,999$352/sqft |
Source: CRMLS #CV24217664 Report a problem | ||
| 11/15/2024 | Price change | $614,999-0.8%$352/sqft |
Source: CRMLS #CV24217664 Report a problem | ||
| 10/21/2024 | Listed for sale | $619,999$354/sqft |
Source: CRMLS #CV24217664 Report a problem | ||
Public tax history
| Year | Property taxes | Tax assessment |
|---|---|---|
| 2025 | $5,132 +2.8% | $465,114 +2% |
| 2024 | $4,994 +2.3% | $455,994 +2% |
| 2023 | $4,884 +1.8% | $447,053 +2% |
| 2022 | $4,798 +0.8% | $438,287 +2% |
| 2021 | $4,759 +1.9% | $429,694 +1% |
| 2020 | $4,672 +0.5% | $425,288 +2% |
| 2019 | $4,648 +2.6% | $416,949 +2% |
| 2018 | $4,531 +3.8% | $408,773 +2% |
| 2017 | $4,363 | $400,758 +201.1% |
| 2016 | $4,363 | $133,119 |
Find assessor info on the county website
Neighborhood: 91764
Nearby homes
- $565,4003 bd3 ba1.5k sqft729 N Via Dolcetto, Ontario, CA 91764Off Market
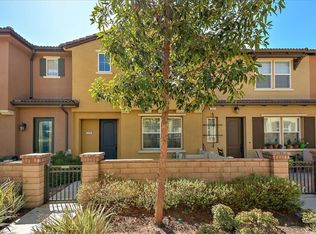
- $548,8003 bd2 ba1.4k sqft727 N Via Dolcetto, Ontario, CA 91764Off Market
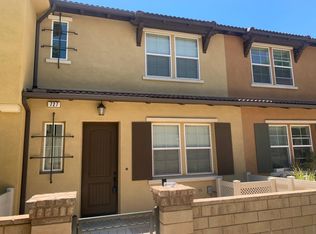
- $568,0003 bd3 ba1.4k sqft725 N Via Dolcetto, Ontario, CA 91764Sold
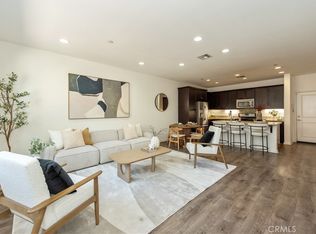
- $581,0003 bd3 ba1.5k sqft723 N Via Dolcetto, Ontario, CA 91764Off Market
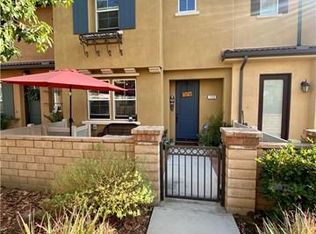
- $650,0003 bd3 ba1.7k sqft745 N Via Dolcetto, Ontario, CA 91764Sold
- $574,7003 bd2 ba1.5k sqft743 N Via Dolcetto, Ontario, CA 91764Off Market
- $557,2003 bd2 ba1.4k sqft741 N Via Dolcetto, Ontario, CA 91764Off Market
- $585,7003 bd3 ba1.7k sqft715 N Via Dolcetto, Ontario, CA 91764Off Market
Nearby schools
GreatSchools rating
- 5/10The Ontario CenterGrades: K-5Distance: 0.6 mi
- 6/10Rancho Cucamonga Middle SchoolGrades: 6-8Distance: 1.6 mi
- 5/10Colony High SchoolGrades: 9-12Distance: 4 mi
Get a cash offer in 3 minutes
Find out how much your home could sell for in as little as 3 minutes with a no-obligation cash offer.
Estimated market value
$600,300
Get a cash offer in 3 minutes
Find out how much your home could sell for in as little as 3 minutes with a no-obligation cash offer.
Estimated market value
$600,300
- California
- San Bernardino County
- Ontario
- 91764
- 731 N Via Dolcetto
Nearby cities
Nearby neighborhoods
Nearby zip codes
Other Ontario Topics
