Welcome home to this inviting 3-bedroom, 2-bath ranch in a desirable location near the lake! Situated north of Lakeshore Blvd on a quiet street, this cozy home offers comfortable one-floor living with beach access and nearby Osborne Park.
The spacious living room features a fireplace and hardwood floors, flowing into the large eat-in kitchen for an open, welcoming feel. The kitchen offers beautiful granite countertops, a convenient island with abundant storage beneath, pull-out drawers and additional thoughtful updates. The skylight brings in plenty of natural light.
Enjoy the large sunroom overlooking a charming courtyard garden. Step out into this peaceful space and relax in privacy. The side yard provides additional outdoor space and a shed for your storage needs.
Central air adds comfort, while the convenient laundry room and attached 2-car garage make everyday living easy. The garage offers two separate entry points: one leads through a mudroom directly into the kitchen, while the other provides access to the laundry room.
Enjoy the lake lifestyle with beach access available through membership for just $40 per year. There is also an additional path providing access to the lake. Construction is also underway which will provide access to Osborne Park from the lake trail path.
Don't miss this opportunity to enjoy comfortable ranch-style living in a peaceful location close to the lake.
Active
Price cut: $7.4K (11/9)
$197,500
723 Orchard Rd, Willoughby, OH 44094
3beds
1,274sqft
Single Family Residence
Built in 1949
4,051 Square Feet Lot
$-- Zestimate®
$155/sqft
$-- HOA
What's special
Comfortable one-floor livingQuiet streetBeautiful granite countertopsPull-out drawersCentral air adds comfortHardwood floorsConvenient laundry room
- 17 days
- 2,166
- 152
Likely to sell faster than
Zillow last checked:
Listing updated:
Listed by:
Phyllis Neff 216-533-8920 sellwithphyl@gmail.com,
HomeSmart Real Estate Momentum LLC
Source: MLS Now,MLS#: 5253219 Originating MLS: Lake Geauga Area Association of REALTORS
Facts & features
Interior
Bedrooms & bathrooms
- Bedrooms: 3
- Bathrooms: 2
- Full bathrooms: 2
- Main level bathrooms: 2
- Main level bedrooms: 3
Primary bedroom
- Description: Flooring: Carpet
- Level: First
- Dimensions: 14 x 12
Bedroom
- Description: Flooring: Wood
- Level: First
- Dimensions: 14 x 10
Bedroom
- Description: Flooring: Carpet
- Level: First
- Dimensions: 15 x 8
Bathroom
- Level: First
- Dimensions: ND x ND
Bathroom
- Level: First
- Dimensions: ND x ND
Eat in kitchen
- Features: Built-in Features, Granite Counters
- Level: First
- Dimensions: 12 x 19
Laundry
- Level: First
- Dimensions: 11 x 7
Living room
- Description: Flooring: Wood
- Features: Fireplace
- Level: First
- Dimensions: 19 x 16
Mud room
- Description: Also has utility area behind panel
- Level: First
- Dimensions: ND x ND
Sunroom
- Level: First
- Dimensions: 22 x 12
Heating
- Radiant
Cooling
- Central Air
Appliances
- Included: Dryer, Dishwasher, Microwave, Range, Refrigerator, Washer
Features
- Bookcases, Ceiling Fan(s), Eat-in Kitchen, Granite Counters, Kitchen Island, Open Floorplan, Storage
- Basement: None
- Number of fireplaces: 1
- Fireplace features: Wood Burning
Interior area
- Total structure area: 1,274
- Total interior livable area: 1,274 sqft
- Finished area above ground: 1,274
Video & virtual tour
Property
Parking
- Total spaces: 2
- Parking features: Attached, Garage
- Attached garage spaces: 2
Features
- Levels: One
- Stories: 1
- Patio & porch: Patio
- Exterior features: Courtyard, Garden
- Fencing: Back Yard
- Waterfront features: Lake Privileges
Lot
- Size: 4,051 Square Feet
Details
- Parcel number: 27B057E000300
- Special conditions: Estate
Construction
Type & style
- Home type: SingleFamily
- Architectural style: Ranch
- Property subtype: Single Family Residence
Materials
- Stone, Vinyl Siding
- Roof: Asphalt,Fiberglass
Condition
- Year built: 1949
Utilities & green energy
- Sewer: Public Sewer
- Water: Public
Community & HOA
Community
- Subdivision: Lake Forest Park Sub
HOA
- Has HOA: No
Location
- Region: Willoughby
Financial & listing details
- Price per square foot: $155/sqft
- Tax assessed value: $156,460
- Annual tax amount: $2,860
- Date on market: 10/23/2026
- Cumulative days on market: 18 days
- Listing terms: Cash,Conventional,FHA,VA Loan
Estimated market value
Not available
Estimated sales range
Not available
Not available
Price history
| Date | Event | Price |
|---|---|---|
| 11/9/2026 | Price change | $197,500-3.6%$155/sqft |
Source:  MLS Now #5253219 Report a problem | ||
| 10/23/2026 | Listed for sale | $204,900+72.9%$161/sqft |
Source: MLS Now #5253219 Report a problem | ||
| 8/12/2002 | Sold | $118,500$93/sqft |
Source: Public Record Report a problem | ||
Public tax history
| Year | Property taxes | Tax assessment |
|---|---|---|
| 2025 | $2,941 -1.8% | $54,760 |
| 2024 | $2,994 +15.2% | $54,760 +34.9% |
| 2023 | $2,599 +3.6% | $40,590 |
| 2022 | $2,510 -0.4% | $40,590 |
| 2021 | $2,519 +8.6% | $40,590 +22% |
| 2020 | $2,320 +7.7% | $33,260 |
| 2019 | $2,153 +14.9% | $33,260 +16.1% |
| 2018 | $1,874 | $28,640 |
| 2017 | $1,874 +0.2% | $28,640 |
| 2016 | $1,870 +0.4% | $28,640 |
| 2015 | $1,863 +9.1% | $28,640 +3.6% |
| 2014 | $1,707 -0.1% | $27,650 |
| 2013 | $1,708 +1.1% | $27,650 |
| 2012 | $1,689 -12.9% | $27,650 -24.7% |
| 2011 | $1,939 +2% | $36,720 |
| 2010 | $1,902 +2.8% | $36,720 0% |
| 2009 | $1,850 +4.9% | $36,726 -10% |
| 2008 | $1,763 +1% | $40,807 |
| 2007 | $1,746 -42.2% | $40,807 |
| 2006 | $3,023 +10% | $40,807 +8.4% |
| 2005 | $2,748 -0.6% | $37,643 |
| 2004 | $2,765 +3.2% | $37,643 |
| 2003 | $2,680 +28.4% | $37,643 +25.2% |
| 2002 | $2,088 -0.3% | $30,055 |
| 2001 | $2,094 -0.1% | $30,055 |
| 2000 | $2,096 +12.2% | $30,055 +13.6% |
| 1999 | $1,868 | $26,457 |
Find assessor info on the county website
Monthly payment
Est. payment
Payment breakdown
Explore the cost of this home by adjusting the details. Changes won't be saved.Climate risks
Neighborhood: 44094
Nearby schools
Schools provided by the listing agent
- District: Willoughby-Eastlake - 4309
Source: MLS Now. This data may not be complete. We recommend contacting the local school district to confirm school assignments for this home.

Similar homes
- $--3 bd-- ba960 sqft718 Tioga Trl, Willoughby, OH 44094AuctionServiceLink Auction
- $209,9003 bd1 ba1.5k sqft39088 Johnnycake Ridge Rd, Willoughby, OH 44094For Sale
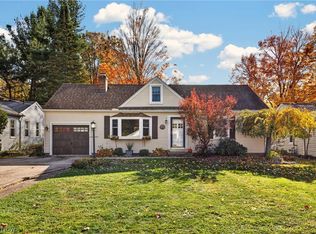 MLS ID #5259161, Terri Brandetsas, McDowell Homes Real Estate Services. MLS Now
- $--3 bd1 ba1.5k sqft39163 Gardenside Dr, Willoughby, OH 44094Auction
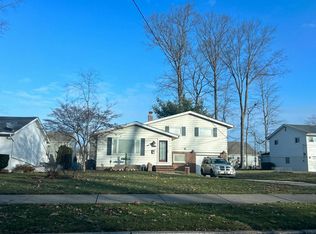 Auction.com 2
- $--3 bd2 ba1.3k sqft6018 Campbell Rd, Mentor On The Lake, OH 44060Auction
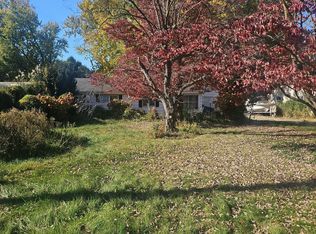 Auction.com 2
