Skip main navigation
Sold for $389,990
  • $389,990

    723 Pilea St, Apopka, FL 32703

    3beds
    1,683sqft
    Townhouse
    Built in 2024
    2,640 Square Feet Lot
    $382,600 Zestimate®
    $232/sqft
    $2,366 Estimated rent

    Home value

    $382,600

    $348,000 - $421,000

    $2,366/mo

    Zestimate® history
    Loading
    Loading...

    Owner options

    List your home for rent

    $2,366/mo

    Rent Zestimate®

    Find your next renter with Zillow Rental Manager. Plus, with online applications, you can quickly screen prospective tenants – for free.

    Learn more

    $2,366/mo

    Rent Zestimate®

    Refinance and save

    $3,056/mo

    Est. payment

    Refinancing to a lower rate could help reduce your monthly payments and save thousands over the life of the loan.

    See today's rates

    $3,056/mo

    Est. payment

    Explore your selling options

    Work with a Zillow partner agent

    Leverage their expertise and Zillow's premium Showcase listings to get your home seen by more buyers.

    Get started

    List with your own agent

    Get your home in front of millions of buyers by listing it on Zillow.

    Learn how to do it

    Sell it yourself

    Take full control of how buyers see your home on Zillow by listing For Sale by Owner (FSBO).

    List your home

    What's special

    En-suite bathroomSerene bedroomsAmple storage spaceSleek countertopsWell-equipped kitchenHigh-end appliancesGenerous closet space

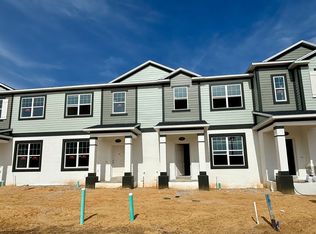
    Under Construction. Welcome to this stunning 2-story townhome located at 723 Pilea Street in the vibrant city of Apopka, FL. As you step inside, you are greeted by an inviting ambiance that flows seamlessly throughout the home. The main floor welcomes you with a bright and spacious living area, perfect for family gatherings or quiet evenings in. The well-equipped kitchen is a chef's delight, featuring high-end appliances, sleek countertops, and ample storage space for all your culinary needs. Upstairs, you'll find the serene bedrooms offering a peaceful retreat at the end of a busy day. The owner's suite is a true sanctuary with its en-suite bathroom and generous closet space, providing a private oasis for unwinding. This townhome also includes a 2-car garage for your convenience, ensuring that you always have a secure place to park your vehicles. Additionally, the townhome is thoughtfully designed to accommodate the needs of modern living, making it an ideal choice for families or individuals looking for a comfortable and stylish home. Below market interest rate available on select home with use of builder lender, see a sales associate for details, must close by Dec 31, 2024.

    Zillow last checked:

    Listing updated:

    Listed by:

    Stacie Brown Kelly 407-221-4954,

    KELLER WILLIAMS ADVANTAGE REALTY 407-977-7600

    Bought with:

    Non-Member Agent

    STELLAR NON-MEMBER OFFICE

    Source: Stellar MLS,MLS#: O6246359MLS LogoOriginating MLS: Orlando Regional

    Facts & features

    Interior

    Bedrooms & bathrooms
    • Bedrooms: 3
    • Bathrooms: 3
    • Full bathrooms: 2
    • 1/2 bathrooms: 1
    Primary bedroom
    • Features: Walk-In Closet(s)
    • Level: Second
    • Dimensions: 17x12
    Bedroom 2
    • Features: Built-in Closet
    • Level: Second
    • Dimensions: 10x11
    Bedroom 3
    • Features: Built-in Closet
    • Level: Second
    • Dimensions: 10x10
    Dining room
    • Level: First
    • Dimensions: 11x8
    Kitchen
    • Level: First
    • Dimensions: 14x9
    Living room
    • Level: First
    • Dimensions: 12x20
    Heating
    • Central
    Cooling
    • Central Air
    Appliances
    • Included: Dishwasher, Microwave, Range
    • Laundry: Inside
    Features
    • Open Floorplan, PrimaryBedroom Upstairs
    • Flooring: Carpet, Ceramic Tile
    • Doors: Sliding Doors
    • Has fireplace: No
    Interior area
    • Total structure area: 2,175
    • Total interior livable area: 1,683 sqft

    Property

    Parking
    • Total spaces: 2
    • Parking features: Alley Access, Driveway, Garage Door Opener
    • Attached garage spaces: 2
    • Has uncovered spaces: Yes
    • Details: Garage Dimensions: 21x18
    Features
    • Levels: Two
    • Stories: 2
    • Patio & porch: Patio
    • Exterior features: Irrigation System, Rain Gutters, Sidewalk
    Lot
    • Size: 2,640 Square Feet
    Details
    • Parcel number: 212128252401420
    • Zoning: RES
    • Special conditions: None

    Construction

    Type & style
    • Home type: Townhouse
    • Property subtype: Townhouse
    Materials
    • Cement Siding, Stucco, Wood Frame
    • Foundation: Slab
    • Roof: Shingle
    Condition
    • Under Construction
    • New construction: Yes
    • Year built: 2024
    Details
    • Builder model: Rutland
    • Builder name: MI Homes

    Utilities & green energy

    • Sewer: Public Sewer
    • Water: Public
    • Utilities for property: Public

    Community & HOA

    Community
    • Features: Community Mailbox, Deed Restrictions, Gated Community - No Guard, Irrigation-Reclaimed Water, Park, Playground, Pool, Sidewalks
    • Pet fee: $0 monthly
    • Subdivision: EMERSON POINTE
    HOA
    • Has HOA: Yes
    • Amenities included: Tennis Court(s)
    • Services included: Community Pool, Maintenance Structure, Private Road
    • HOA fee: $286 monthly
    • HOA name: Sheryl Hudson
    • HOA phone: 407-647-2622
    Location
    • Region: Apopka

    Financial & listing details

    • Price per square foot: $232/sqft
    • Annual tax amount: $4,351
    • Date on market: 10/2/2024
    • Cumulative days on market: 61 days
    • Listing terms: Cash,Conventional,FHA,VA Loan
    • Ownership: Fee Simple
    • Total actual rent: 0
    • Road surface type: Asphalt

    Price history

    DateEventPrice
    12/30/2024Sold$389,990$232/sqft
    Source: Stellar MLS #O6246359 Report a problem
    12/2/2024Pending sale$389,990$232/sqft
    Source: Stellar MLS #O6246359 Report a problem
    11/1/2024Price change$389,990+0.5%$232/sqft
    Source: Stellar MLS #O6246359 Report a problem
    10/15/2024Price change$387,990-0.5%$231/sqft
    Source: M/I Homes Report a problem
    9/27/2024Price change$389,990-4.5%$232/sqft
    Source: M/I Homes Report a problem
    9/21/2024Listed for sale$408,352$243/sqft
    Source: M/I Homes Report a problem

    Public tax history

    Tax history is unavailable.

    Neighborhood: 32703

    Nearby schools

    GreatSchools rating
    Schools provided by the listing agent
    • Elementary: Wheatley Elem
    • Middle: Piedmont Lakes Middle
    • High: Wekiva High

    Source: Stellar MLS. This data may not be complete. We recommend contacting the local school district to confirm school assignments for this home.

    Get a cash offer in 3 minutes
    Find out how much your home could sell for in as little as 3 minutes with a no-obligation cash offer.
    Estimated market value
    $382,600
    Get a cash offer in 3 minutes
    Find out how much your home could sell for in as little as 3 minutes with a no-obligation cash offer.
    Estimated market value
    $382,600