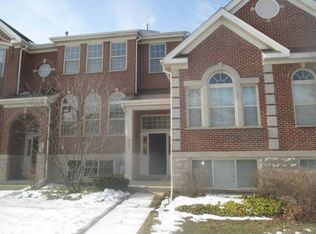
***RARELY AVAILABLE 3-STORY BRICK TOWNHOME WITH OPEN PLAN 3 BEDROOMS, 2.1 BATHROOMS , 2 CAR GARAGE IN PRESTIGIOUS ASTOR PLACE *** 9 FEET CEILINGS, BRAND NEW FLOOR THROUGHOUT THREE FLOORS, FRESH PAINT, 42 INCHES WHITE KITCHEN CABINETS WITH MODERN QUARTZ, BRAND NEW MODERN STAINLESS STEEL LG APPLIANCES, REVERSE OSMOSIS FOR WATER FILTRATION, HUGE ISLAND WITH BAR STOOLS INCLUDED. RECESSED LIGHTING, ALL NEW MODERN LIGHT FIXTURES; MASTER SUITE BATH WITH DOUBLE VANITY, QUARTZ, BATH TUB AND SEPARATE SHOWER, NEW KOHLER TOILETS NEW ROOF - 2021, NEW ENERGY EFFICIENT FURNACE - 2024, NEW CENTRAL AIR - 2024, 2ND FLOOR LAUNDRY - 2021 LOWER LEVEL FAMILY ROOM OR EXERCISE ROOM WITH DAYLIGHT WINDOWS AND STORAGE AREA. FINISHED PAINTED GARAGE WITH EPOXY FLOOR. CONVENIENTLY LOCATED NEAR NICE RESTAURANTS, FRESH FARMS AND MAJOR ROAD MILWAUKEE & CLOSE TO HWY, WALK TO NEARBY CUTE POND. COME SEE IT TODAY.
Contingent
$499,900
723 Prestwick Ln, Wheeling, IL 60090
3beds
1,868sqft
Townhouse, Single Family Residence
Built in 2005
1,323 Square Feet Lot
$492,800 Zestimate®
$268/sqft
$355/mo HOA
What's special
Recessed lightingFresh paintOpen planNew kohler toilets
- --
- 41
- views
- 1
- save
Zillow last checked:
Listing updated:
Listed by:
Daniel Nierman 847-601-9359,
4 Sale Realty Advantage LLC,
Tatiana Chukerman 847-212-1721,
4 Sale Realty Advantage LLC
Source: MRED as distributed by MLS GRID,MLS#: 12642089
Facts & features
Interior
Bedrooms & bathrooms
- Bedrooms: 3
- Bathrooms: 3
- Full bathrooms: 2
- 1/2 bathrooms: 1
Rooms
- Room types: No additional rooms
Primary bedroom
- Features: Flooring (Engineered Hardwood), Bathroom (Full)
- Level: Second
- Area: 208 Square Feet
- Dimensions: 16X13
Bedroom 2
- Features: Flooring (Engineered Hardwood)
- Level: Second
- Area: 130 Square Feet
- Dimensions: 13X10
Bedroom 3
- Features: Flooring (Engineered Hardwood)
- Level: Second
- Area: 120 Square Feet
- Dimensions: 12X10
Dining room
- Features: Flooring (Engineered Hardwood)
- Level: Main
- Area: 90 Square Feet
- Dimensions: 10X09
Family room
- Features: Flooring (Engineered Hardwood)
- Level: Lower
- Area: 192 Square Feet
- Dimensions: 16X12
Kitchen
- Features: Kitchen (Eating Area-Table Space, Island, Pantry-Closet, Granite Counters, Updated Kitchen), Flooring (Engineered Hardwood)
- Level: Main
- Area: 260 Square Feet
- Dimensions: 20X13
Laundry
- Level: Second
- Area: 28 Square Feet
- Dimensions: 4X7
Living room
- Features: Flooring (Engineered Hardwood)
- Level: Main
- Area: 266 Square Feet
- Dimensions: 19X14
Heating
- Natural Gas, Forced Air
Cooling
- Central Air
Appliances
- Included: Range, Microwave, Dishwasher, Refrigerator, Washer, Dryer, Disposal
- Laundry: Upper Level, Washer Hookup, In Unit
Features
- Storage, Walk-In Closet(s), High Ceilings, Special Millwork, Granite Counters
- Flooring: Laminate
- Windows: Screens, Drapes
- Basement: Finished,Partial,Daylight
Interior area
- Total structure area: 0
- Total interior livable area: 1,868 sqft
Property
Parking
- Total spaces: 2
- Parking features: Asphalt, Garage Door Opener, Yes, Garage Owned, Attached, Garage
- Attached garage spaces: 2
- Has uncovered spaces: Yes
Accessibility
- Accessibility features: No Disability Access
Features
- Exterior features: Balcony
Lot
- Size: 1,323 Square Feet
- Features: Common Grounds
Details
- Parcel number: 03123050160000
- Special conditions: None
- Other equipment: Ceiling Fan(s)
Construction
Type & style
- Home type: Townhouse
- Property subtype: Townhouse, Single Family Residence
Materials
- Brick
- Foundation: Concrete Perimeter
- Roof: Asphalt
Condition
- New construction: No
- Year built: 2005
Utilities & green energy
- Sewer: Public Sewer
- Water: Public
Community & HOA
Community
- Security: Security System
- Subdivision: Astor Place
HOA
- Has HOA: Yes
- Services included: Insurance, Exterior Maintenance, Lawn Care, Scavenger, Snow Removal
- HOA fee: $355 monthly
Location
- Region: Wheeling
Financial & listing details
- Price per square foot: $268/sqft
- Tax assessed value: $320,000
- Annual tax amount: $9,045
- Date on market: 8/22/2026
- Ownership: Fee Simple w/ HO Assn.
Estimated market value
$492,800
$468,000 - $517,000
$2,899/mo
Price history
| Date | Event | Price |
|---|---|---|
| 11/18/2024 | Sold | $430,000+2.4%$230/sqft |
Source:  MRED as distributed by MLS GRID #12155421 Report a problem MRED as distributed by MLS GRID #12155421 Report a problem | ||
| 10/14/2024 | Contingent | $419,900$225/sqft |
Source: MRED as distributed by MLS GRID #12155421 Report a problem | ||
| 10/4/2024 | Listed for sale | $419,900$225/sqft |
Source: MRED as distributed by MLS GRID #12155421 Report a problem | ||
Public tax history
| Year | Property taxes | Tax assessment |
|---|---|---|
| 2024 | $9,045 -5.9% | $32,000 +0% |
| 2023 | $9,613 +5.2% | $31,999 |
| 2022 | $9,134 +20.6% | $31,999 +34.6% |
| 2021 | $7,572 +1.5% | $23,768 |
| 2020 | $7,457 -2.1% | $23,768 -10.9% |
| 2019 | $7,617 -5.1% | $26,676 +4.9% |
| 2018 | $8,028 +1.8% | $25,434 |
| 2017 | $7,886 +3.1% | $25,434 |
| 2016 | $7,653 -0.2% | $25,434 +5.3% |
| 2015 | $7,671 +2.3% | $24,152 |
| 2014 | $7,502 +8.6% | $24,152 |
| 2013 | $6,907 -19.5% | $24,152 -22.7% |
| 2012 | $8,583 +3.4% | $31,238 |
| 2011 | $8,300 +7.8% | $31,238 |
| 2010 | $7,699 +17.4% | $31,238 -2.4% |
| 2009 | $6,556 -3.8% | $32,000 -20.1% |
| 2008 | $6,813 +14.7% | $40,064 |
| 2007 | $5,940 +13.2% | $40,064 +56.5% |
| 2006 | $5,247 -6.1% | $25,593 |
| 2005 | $5,589 | $25,593 |
Find assessor info on the county website
Monthly payment
Est. payment
Payment breakdown
Explore the cost of this home by adjusting the details. Changes won't be saved.Climate risks
Neighborhood: 60090
Nearby schools
Schools provided by the listing agent
- Elementary: Walt Whitman Elementary School
- Middle: Oliver W Holmes Middle School
- High: Wheeling High School
- District: 21
Source: MRED as distributed by MLS GRID. This data may not be complete. We recommend contacting the local school district to confirm school assignments for this home.
Similar homes
- $599,9003 bd4 ba2.1k sqft300 6th St, Wheeling, IL 60090Active
 MLS ID #12757518, Jane Lee, RE/MAX Top Performers. MRED as distributed by MLS GRID
 - $449,9002 bd2 ba1.4k sqft40 Prairie Park Dr APT 601, Wheeling, IL 60090Active
 MLS ID #12731530, Vanessa Carlson, Elite Value Real Estate. MRED as distributed by MLS GRID
 - $475,0004 bd3 ba2.3k sqft714 Alsace Cir, Buffalo Grove, IL 60089Active
 MLS ID #12755483, Johnson Joseph, Achieve Real Estate Group Inc. MRED as distributed by MLS GRID
 - $450,0003 bd3 ba1.8k sqft47 Nicholas Dr E, Des Plaines, IL 60016Active
 MLS ID #12753846, Olena Diduk, KOMAR. MRED as distributed by MLS GRID
