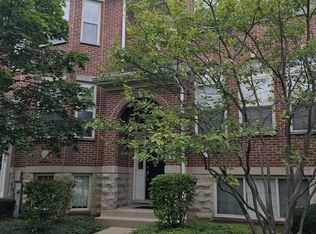
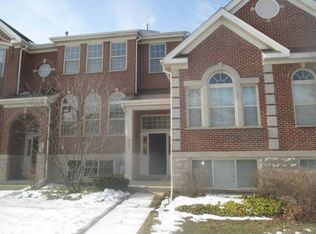
Welcome to this renovated townhome in the highly desirable Astor Place subdivision of Wheeling. Convenient location - close to hwy-294, famous restaurants, stores, movie theater, swimming pool, gym, forest preserve. Three spacious bedrooms with huge windows, high ceilings and natural lighting. Third floor features a master bedroom with walk-in closet, master bathroom with a glass shower and a bathtub. You can also find there a laundry room for your convenience, and the 2nd bedroom with a private bathroom. Second floor offers kitchen with custom-made cabinetry designed to fit a practical and esthetic purpose. It includes soft close cabinets, a pot filler above the stove, mixer stand installed in the cabinet for an easy access, over-sized island overlooking the dinning area and the living room, high quality counter-tops, SS appliances. Access to a big and sunny balcony. First floor features the third bedroom/office space, bathroom and an access to the 2-car garage. This is a must see town house and will sell quickly. Make your appointment today.
Contingent
$450,000
725 Prestwick Ln, Wheeling, IL 60090
3beds
1,797sqft
Townhouse, Single Family Residence
Built in 2001
-- sqft lot
$-- Zestimate®
$250/sqft
$355/mo HOA
What's special
Big and sunny balconyHigh ceilingsThree spacious bedroomsHuge windowsNatural lightingKitchen with custom-made cabinetryLaundry room
- --
- on Zillow |
- 820
- views |
- 34
- saves |
Likely to sell faster than
Zillow last checked:
Listing updated:
Listed by:
David Kim 773-250-0400,
Baird & Warner
Source: MRED as distributed by MLS GRID,MLS#: 12720462

Facts & features
Interior
Bedrooms & bathrooms
- Bedrooms: 3
- Bathrooms: 4
- Full bathrooms: 3
- 1/2 bathrooms: 1
Rooms
- Room types: No additional rooms
Primary bedroom
- Features: Flooring (Wood Laminate), Bathroom (Full)
- Level: Second
- Area: 208 Square Feet
- Dimensions: 16X13
Bedroom 2
- Features: Flooring (Wood Laminate)
- Level: Second
- Area: 176 Square Feet
- Dimensions: 16X11
Bedroom 3
- Features: Flooring (Wood Laminate)
- Level: Lower
- Area: 154 Square Feet
- Dimensions: 14X11
Dining room
- Features: Flooring (Wood Laminate)
- Level: Main
- Area: 130 Square Feet
- Dimensions: 13X10
Kitchen
- Features: Flooring (Wood Laminate)
- Level: Main
- Area: 240 Square Feet
- Dimensions: 20X12
Laundry
- Level: Second
- Area: 10 Square Feet
- Dimensions: 2X5
Living room
- Features: Flooring (Wood Laminate)
- Level: Main
- Area: 195 Square Feet
- Dimensions: 15X13
Heating
- Natural Gas, Forced Air
Cooling
- Central Air, None
Features
- Basement: Other,Partial
Interior area
- Total structure area: 0
- Total interior livable area: 1,797 sqft
Video & virtual tour
Property
Parking
- Total spaces: 2
- Parking features: Asphalt, Garage Door Opener, Yes, Other, Attached, Garage
- Attached garage spaces: 2
- Has uncovered spaces: Yes
Accessibility
- Accessibility features: No Disability Access
Features
- Exterior features: Balcony
Lot
- Features: Common Grounds, Landscaped
Details
- Parcel number: 03123050150000
- Special conditions: None
Construction
Type & style
- Home type: Townhouse
- Property subtype: Townhouse, Single Family Residence
Materials
- Brick
- Foundation: Concrete Perimeter
- Roof: Asphalt
Condition
- New construction: No
- Year built: 2001
Utilities & green energy
- Sewer: Public Sewer
- Water: Public
Community & HOA
HOA
- Has HOA: Yes
- Services included: Insurance, Exterior Maintenance, Lawn Care, Snow Removal
- HOA fee: $355 monthly
Location
- Region: Wheeling
Financial & listing details
- Price per square foot: $250/sqft
- Tax assessed value: $320,000
- Annual tax amount: $9,613
- Date on market: 8/3/2026
- Ownership: Fee Simple w/ HO Assn.
Estimated market value
Zestimate®
Not available
Estimated sales range
Not available
Rent Zestimate®
Not available
Price history
| Date | Event | Price |
|---|---|---|
| 5/11/2020 | Sold | $319,600-0.1%$178/sqft |
Source: | ||
| 3/27/2020 | Pending sale | $320,000$178/sqft |
Source: REDCO Inc. #10671779 Report a problem | ||
| 3/19/2020 | Listed for sale | $320,000-8.5%$178/sqft |
Source: REDCO Inc. #10671779 Report a problem | ||
| 10/3/2019 | Listing removed | $349,700$195/sqft |
Source: REDCO Inc. #10487965 Report a problem | ||
| 8/16/2019 | Price change | $349,7000%$195/sqft |
Source: REDCO Inc. #10487965 Report a problem | ||
| 7/29/2019 | Price change | $349,8000%$195/sqft |
Source: REDCO Inc. #10487965 Report a problem | ||
| 7/16/2019 | Price change | $349,900-6.7%$195/sqft |
Source: REDCO Inc. #10487965 Report a problem | ||
| 7/11/2019 | Listed for sale | $375,000+36.4%$209/sqft |
Source: REDCO Inc. #10487965 Report a problem | ||
| 4/22/2016 | Sold | $274,900-3.5%$153/sqft |
Source: | ||
| 3/16/2016 | Pending sale | $284,900$159/sqft |
Source: Parkvue Realty Corporation #09099936 Report a problem | ||
| 2/11/2016 | Price change | $284,900-5%$159/sqft |
Source: Parkvue Realty Corporation #09099936 Report a problem | ||
| 1/12/2016 | Price change | $299,900-4.8%$167/sqft |
Source: Homepath #09099936 Report a problem | ||
| 12/10/2015 | Listed for sale | $315,000$175/sqft |
Source: Parkvue Realty Corporation #09099936 Report a problem | ||
Public tax history
| Year | Property taxes | Tax assessment |
|---|---|---|
| 2024 | $9,960 +3.6% | $32,000 +0% |
| 2023 | $9,613 +5.2% | $31,999 |
| 2022 | $9,134 +20.6% | $31,999 +34.6% |
| 2021 | $7,572 +1.5% | $23,768 |
| 2020 | $7,457 -2.1% | $23,768 -10.9% |
| 2019 | $7,617 -8.2% | $26,676 +17.3% |
| 2018 | $8,296 +2.1% | $22,734 |
| 2017 | $8,128 +7.2% | $22,734 |
| 2016 | $7,585 -9% | $22,734 -2.8% |
| 2015 | $8,332 +2.5% | $23,384 |
| 2014 | $8,128 +8.3% | $23,384 |
| 2013 | $7,504 -19.1% | $23,384 -24.7% |
| 2012 | $9,272 +5.1% | $31,050 |
| 2011 | $8,821 +2.2% | $31,050 |
| 2010 | $8,629 +8.3% | $31,050 -1.9% |
| 2009 | $7,964 -7.6% | $31,664 -20.1% |
| 2008 | $8,619 +4.2% | $39,638 |
| 2007 | $8,273 +51.7% | $39,638 +60.6% |
| 2006 | $5,453 +1.2% | $24,680 |
| 2005 | $5,389 | $24,680 |
Find assessor info on the county website
Monthly payment
Est. payment
Payment breakdown
Explore the cost of this home by adjusting the details. Changes won't be saved.Climate risks
Neighborhood: 60090
Nearby schools
GreatSchools rating
- 4/10Walt Whitman Elementary SchoolGrades: PK-5Distance: 0.7 mi
- 4/10Oliver W Holmes Middle SchoolGrades: 6-8Distance: 0.8 mi
- 7/10Wheeling High SchoolGrades: 9-12Distance: 1.9 mi
Schools provided by the listing agent
- Elementary: Walt Whitman Elementary School
- Middle: Oliver W Holmes Middle School
- High: Wheeling High School
- District: 21
Source: MRED as distributed by MLS GRID. This data may not be complete. We recommend contacting the local school district to confirm school assignments for this home.
- $429,9003 bd4 ba1.8k sqft727 Prestwick Ln, Wheeling, IL 60090Off Market
Save 
- $430,0003 bd3 ba1.8k sqft723 Prestwick Ln, Wheeling, IL 60090Sold
Save 
- $419,7003 bd3 ba1.7k sqft721 Prestwick Ln, Wheeling, IL 60090Off Market
Save 
- $412,8002 bd2 ba1.3k sqft729 Prestwick Ln, Wheeling, IL 60090Off Market
Save - $401,3002 bd2 ba1.3k sqft719 Prestwick Ln, Wheeling, IL 60090Off Market
Save - $374,3002 bd2 ba1.7k sqft703 Prestwick Ln, Wheeling, IL 60090Off Market
Save - $431,4003 bd3 ba2.1k sqft705 Prestwick Ln, Prospect Heights, IL 60090Off Market
Save - $423,9003 bd3 ba1.8k sqft707 Prestwick Ln, Wheeling, IL 60090Off Market
Save
A local agent can set up tours, give advice and negotiate with sellers.