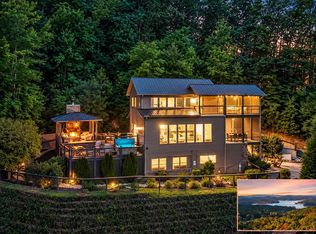
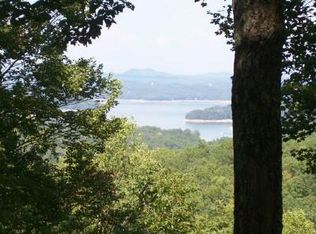
Experience North Georgia mountain living in the Aska Adventure area with panoramic, unobstructed longrange views of Lake Blue Ridge and the mountains of GA, TN, and NC. This extensively renovated retreat combines mountain-home character with modern comfort and appeal. Over $300K in documented renovations and improvements include an added bedroom, two bathrooms, a game room, new roof, HVAC, septic expansion, generator, exterior work, and more. An established, self-managed short-term rental for three years, the home is offered fully furnished with household supplies, an established social media presence, and a direct-booking platform. An attractive opportunity for a personal mountain home, vacation rental, or both. Designed for gathering, the home accommodates up to 12 guests and features two indoor gas fireplaces, one outdoor gas fireplace, wood-burning fire pit, three outdoor decks, built in bunk-rooms and a game room. Multiple indoor and outdoor living spaces showcase the spectacular scenery, with lake and mountain views from nearly every room. Uniquely set on a relatively flat shelf of the mountainside, the property offers usable outdoor space, a garden, fenced yard, and expansive parking for approximately four to six vehicles making it suitable for large groups. Enjoy privacy with convenient access to local attractions: downtown Blue Ridge is approximately 4.6 miles away, Lake Blue Ridge Marina is less than six miles away, and Old Toccoa Farm Golf Course is approximately 2.5 miles away. From mornings overlooking Lake Blue Ridge to days spent hiking in Aska Adventure area, boating, golfing, or exploring downtown, this retreat offers an exceptional North Georgia mountain lifestyle. Active vacation rental. Appointment required through owner. Showings subject to guest occupancy. Please do not disturb guests. Documentation of historical rental performance is available upon request.
Active
$1,587,500
723 Ripekin Rd, Blue Ridge, GA 30513
4beds
3,395sqft
Single Family Residence
Built in 2006
1.49 Acres Lot
$-- Zestimate®
$468/sqft
$-- HOA
What's special
One outdoor gas fireplaceFenced yardNew roofAdded bedroomExtensively renovated retreatThree outdoor decksUsable outdoor space
- 1 day
- 410
- 66
Zillow last checked:
Listing updated:
Listed by:
Daniel J Demers 888-219-3009,
Sell Your Home Services LLC
Source: GAMLS,MLS#: 10877188
Facts & features
Interior
Bedrooms & bathrooms
- Bedrooms: 4
- Bathrooms: 4
- Full bathrooms: 4
- Main level bathrooms: 2
- Main level bedrooms: 1
Rooms
- Room types: Den, Great Room, Other
Dining room
- Features: Dining Rm/Living Rm Combo
Heating
- Electric, Other
Cooling
- Ceiling Fan(s), Central Air, Electric, Gas, Heat Pump, Window Unit(s)
Appliances
- Included: Dishwasher, Disposal, Oven/Range (Combo), Refrigerator, Stainless Steel Appliance(s)
- Laundry: In Hall
Features
- Double Vanity, Vaulted Ceiling(s), Walk-In Closet(s)
- Flooring: Hardwood, Tile
- Basement: Bath Finished,Finished,Full
- Number of fireplaces: 2
- Fireplace features: Gas Log, Living Room, Master Bedroom
Interior area
- Total structure area: 3,395
- Total interior livable area: 3,395 sqft
- Finished area above ground: 3,395
- Finished area below ground: 0
Property
Parking
- Total spaces: 3
- Parking features: Kitchen Level, Off Street
Features
- Levels: Two
- Stories: 2
- Patio & porch: Screened, Porch, Patio
- Exterior features: Balcony, Dock, Garden, Gas Grill, Other
- Fencing: Other
- Has view: Yes
- View description: Mountain(s)
Lot
- Size: 1.49 Acres
- Features: Other
Details
- Additional structures: Other
- Parcel number: 0043 97Q
Construction
Type & style
- Home type: SingleFamily
- Architectural style: Traditional
- Property subtype: Single Family Residence
Materials
- Aluminum Siding, Stone
- Roof: Composition,Metal
Condition
- Resale
- New construction: No
- Year built: 2006
Utilities & green energy
- Sewer: Septic Tank
- Water: Shared Well
- Utilities for property: Cable Available, Electricity Available, High Speed Internet, Phone Available, Propane, Sewer Available, Sewer Connected, Water Available
Community & HOA
Community
- Features: None
- Subdivision: Ripshin Village Lake
HOA
- Has HOA: No
- Services included: None
Location
- Region: Blue Ridge
Financial & listing details
- Price per square foot: $468/sqft
- Annual tax amount: $3,701
- Date on market: 10/22/2026
- Listing agreement: Exclusive Agency
- Listing terms: Cash,Conventional
- Electric utility on property: Yes
Estimated market value
Not available
Estimated sales range
Not available
Not available
Price history
| Date | Event | Price |
|---|---|---|
| 10/22/2026 | Listed for sale | $1,587,500$468/sqft |
Source:  GAMLS #10877188 Report a problem | ||
Public tax history
Tax history is unavailable.
Monthly payment
Est. payment
Payment breakdown
Explore the cost of this home by adjusting the details. Changes won't be saved.Climate risks
Neighborhood: 30513
Nearby schools
Schools provided by the listing agent
- Elementary: Blue Ridge
- Middle: Fannin
- High: Fannin
Source: GAMLS. This data may not be complete. We recommend contacting the local school district to confirm school assignments for this home.
- $1,587,5004 bd4 ba3.3k sqft723 Ripshin Mountain Rd, Blue Ridge, GA 30513For Sale
- $1,767,100-- bd4 ba3.4k sqft875 Ripshin Mountain Rd, Blue Ridge, GA 30513Off Market
- $2,050,0004 bd4 ba3k sqft61 Ripshin Hts, Blue Ridge, GA 30513Sold

- $1,158,2001 bd1 ba-- sqft719 Ripshin Mountain Rd, Blue Ridge, GA 30513Off Market
Similar homes
- $1,587,5004 bd4 ba3.3k sqft723 Ripshin Mountain Rd, Blue Ridge, GA 30513For SaleMLS ID #436816, Daniel Demers, Sell Your Home Services LLC. NGBOR
- $1,475,0003 bd4 ba3.6k sqft361 Bluebird Ln, Blue Ridge, GA 30513For Sale
 MLS ID #437043, Jodi Clymer, Mountain Sotheby's International Realty. NGBOR
- $1,450,0003 bd4 ba2.7k sqft224 Overlook Way, Blue Ridge, GA 30513For Sale By Owner
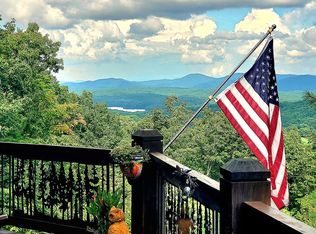
- $1,695,0003 bd4 ba4.5k sqft495 Overlook Rd, Blue Ridge, GA 30513For Sale
 MLS ID #436807, Sean Peterson, Keller Williams Signature Partners. NGBOR
- $1,300,0003 bd4 ba3.3k sqft476 Deer Crest Rd #23, Blue Ridge, GA 30513Active
 MLS ID #10824438, Jon Ayres, RE/MAX Town & Country Jasper. GAMLS
- $1,299,0003 bd4 ba3k sqft115 Pine Cone Rd #4-5, Blue Ridge, GA 30513ActiveMLS ID #10799702, Julie V Queen, ReMax Town & Ctry-Downtown. GAMLS
- $899,0004 bd3 ba2.5k sqft221 Foxfire Rd #21, Blue Ridge, GA 30513ActiveMLS ID #10872526, Tracy Krohn, Keller Williams Elevate. GAMLS
