Welcome Home! Your Dream Oasis Awaits!
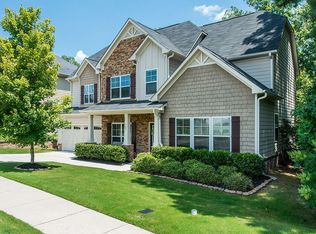
Nestled in the heart of charming Miramonte subdivision, this 5-bedroom, 3.5-bathroom gem offers a harmonious blend of elegance, comfort, and modern convenience. With 3,841 square feet of meticulously designed living space, you'll find every detail thoughtfully curated for your enjoyment. As you step inside, the grandeur of granite countertops greets you in the gourmet kitchen, where stainless steel appliances await your culinary creations. The open floor plan seamlessly connects the kitchen to the inviting living areas, adorned with hardwood flooring—a perfect canvas for your personal touch. Crown molding graces the ceilings, while trey ceilings add architectural flair to the master suite.
Picture yourself relaxing by the fireplace, surrounded by the warmth of intermittent pilot ignition (IPI) natural gas logs. And worry not about water quality—the RO water filtration system ensures crystal-clear hydration when using the wet bar in the basement! Step outside onto the Trex decking composite material deck, where morning coffee or evening
gatherings become cherished moments. The covered brickface step stone patio with storage beckons for outdoor dining or quiet reflection. And for privacy, the stained privacy fence encloses your backyard oasis. Safety and comfort intertwine with remote-controlled blinds, smoke detectors, and a CO2 monitor. The programmable thermostat keeps you cozy year-round, while the remote garage door openers simplify your daily commutes. Worried about unexpected surprises? Fear not—the included home warranty provides peace of mind. But that's not all! The community amenities—pool, tennis court, and playground—invite you to create lasting memories with family and friends. Don't miss this opportunity to call this house your home. Schedule a tour today and envision a
life where luxury meets practicality. Accepting back up offers
Sold for $675,000
Zillow last checked:
Listing updated:
Bought with:
Courtney Brown, 293949
Relevate Real Estate Inc.
Source: Doorify MLS,MLS#: 10010737
Price history
| Date | Event | Price |
|---|---|---|
| 4/8/2024 | Sold | $675,000-9.5%$176/sqft |
Source:  Doorify MLS #10010737 Report a problem Doorify MLS #10010737 Report a problem | ||
| 2/21/2024 | Pending sale | $745,900$194/sqft |
Source: Doorify MLS #10010737 Report a problem | ||
| 2/21/2024 | Contingent | $745,900$194/sqft |
Source: Doorify MLS #10010737 Report a problem | ||
| 2/9/2024 | Listed for sale | $745,900+20.3%$194/sqft |
Source: Doorify MLS #10010737 Report a problem | ||
| 11/17/2023 | Sold | $620,000-8.1%$161/sqft |
Source: Doorify MLS #2522790 Report a problem | ||
| 10/10/2023 | Contingent | $674,900$176/sqft |
Source: Doorify MLS #2522790 Report a problem | ||
| 9/22/2023 | Price change | $674,900-3.4%$176/sqft |
Source: Doorify MLS #2522790 Report a problem | ||
| 8/25/2023 | Price change | $699,000-5.5%$182/sqft |
Source: Doorify MLS #2522790 Report a problem | ||
| 8/2/2023 | Price change | $739,900-1.3%$193/sqft |
Source: Doorify MLS #2522790 Report a problem | ||
| 7/21/2023 | Listed for sale | $749,9000%$195/sqft |
Source: Doorify MLS #2522790 Report a problem | ||
| 7/13/2023 | Listing removed | -- |
Source: Doorify MLS #2514229 Report a problem | ||
| 6/30/2023 | Listed for sale | $750,000$195/sqft |
Source: Doorify MLS #2514229 Report a problem | ||
| 6/8/2023 | Listing removed | -- |
Source: Doorify MLS #2514229 Report a problem | ||
| 6/2/2023 | Listed for sale | $750,000+131.8%$195/sqft |
Source: Doorify MLS #2514229 Report a problem | ||
| 8/23/2006 | Sold | $323,500$84/sqft |
Source: Public Record Report a problem | ||

Get a cash offer in 3 minutes
Find out how much your home could sell for in as little as 3 minutes with a no-obligation cash offer.
Estimated market value
$673,700
