Skip main navigation
Off market
Street View
  • $1,103,000

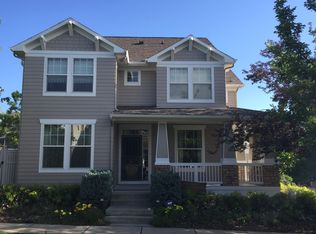
    723 Syracuse St, Denver, CO 80230

    5beds
    4baths
    3,804sqft
    Detached Single Family
    Built in 2001
    5,248 Square Feet Lot
    $1,103,000 Zestimate®
    $290/sqft
    $4,676 Estimated rent

    Home value

    $1,103,000

    $1.04M - $1.17M

    $4,676/mo

    Zestimate® history
    Loading
    Loading...

    Owner options

    List your home for rent

    $4,676/mo

    Rent Zestimate®

    Find your next renter with Zillow Rental Manager. Plus, with online applications, you can quickly screen prospective tenants – for free.

    Learn more

    $4,676/mo

    Rent Zestimate®

    Refinance and save

    $5,146/mo

    Est. payment

    Refinancing to a lower rate could help reduce your monthly payments and save thousands over the life of the loan.

    See today's rates

    $5,146/mo

    Est. payment

    Explore your selling options

    Work with a Zillow partner agent

    Leverage their expertise and Zillow's premium Showcase listings to get your home seen by more buyers.

    Get started

    List with your own agent

    Get your home in front of millions of buyers by listing it on Zillow.

    Learn how to do it

    Sell it yourself

    Take full control of how buyers see your home on Zillow by listing For Sale by Owner (FSBO).

    List your home

    What's special

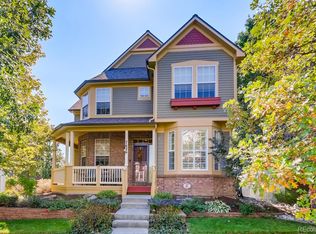
    BACK ON THE MARKET, BUYERS' FINANCING FELL. THEIR LOSS IS YOUR GAIN!!! Dazzling chef's kitchen adjoins elegant formal living/dining combo through striking arched entryways and opens to light-filled breakfast nook & magnificent family room in brilliant open-concept floorplan! Upper level is complete with spectacular master with lavish 5p & retreat with double-sided fireplace, plus laundry, 2 spare bedrooms & a top-quality full bath. Sensational finishes throughout, such as rare main level bedroom & full bath, newer roof with high impact shingles, tankless hot water heater, zone heating with the ability to have different temperatures on all 3 floors, attic fan to reduce summer energy usage, surround sound with speakers included, finished basement with wet bar, idyllic backyard that is a rare large size for Lowry, PLUS the home's solar power will save loads of money on your energy bill! Great location steps from Crescent Park and within walking distance to Montclair Rec Center!

    This property is off market, which means it's not currently listed for sale or rent on Zillow. This may be different from what's available on other websites or public sources.
    Facts & features

    Interior

    Bedrooms & bathrooms
    • Bedrooms: 5
    • Bathrooms: 4
    Heating
    • Forced air, Electric, Gas
    Cooling
    • Central
    Appliances
    • Included: Dishwasher, Dryer, Garbage disposal, Microwave, Range / Oven, Refrigerator, Washer
    • Laundry: Washer/Dryer Included, W/D Hookups in Unit
    Features
    • Window Coverings, Wet Bar, Cable TV, Pantry, Walk-In Closet(s), Double Pane Windows, Breakfast Nook, Master Bath, Built-in Features, Open Floorplan, Master Suite, Internet Access (Wired), Vaulted, Five Piece Bath, Foyer/Entry
    • Flooring: Tile, Carpet, Hardwood
    • Basement: Finished
    • Has fireplace: Yes
    • Fireplace features: Gas/Gas Logs
    Interior area
    • Total interior livable area: 3,804 sqft

    Property

    Parking
    • Total spaces: 2
    • Parking features: Garage - Attached
    Features
    • Exterior features: Brick
    Lot
    • Size: 5,248 sqft
    • Features: Near Public Transit
    Details
    • Parcel number: 0604303007000
    • Zoning: R-1

    Construction

    Type & style
    • Home type: SingleFamily
    • Architectural style: Traditional
    • Property subtype: Detached Single Family
    Materials
    • Roof: Composition
    Condition
    • Year built: 2001

    Utilities & green energy

    • Sewer: Public Sewer
    • Water: Public

    Community & neighborhood

    Location
    • Region: Denver

    HOA & financial

    HOA
    • Has HOA: Yes
    • HOA fee: $32 monthly

    Other

    Other facts
    • Flooring: Wood, Carpet, Tile
    • Sewer: Public Sewer
    • WaterSource: Public
    • Heating: Forced Air, Gas
    • Appliances: Dishwasher, Garbage Disposal, Electric Cooktop, Dryer, Washer, Sump Pump, Refrigerator (Kitchen), Stove/Range/Oven, Microwave Oven
    • InteriorFeatures: Window Coverings, Wet Bar, Cable TV, Pantry, Walk-In Closet(s), Double Pane Windows, Breakfast Nook, Master Bath, Built-in Features, Open Floorplan, Master Suite, Internet Access (Wired), Vaulted, Five Piece Bath, Foyer/Entry
    • ExteriorFeatures: Patio, Sprinkler System, Yard, Professional Landscaping, Fence, Garden Area, Front Porch, Gas Valve, Solar
    • FireplacesTotal: 2
    • Zoning: R-1
    • ConstructionMaterials: Brick
    • ArchitecturalStyle: Traditional
    • OpenParkingSpaces: 0
    • Cooling: Ceiling Fan(s), Attic Fan, Air Conditioning-Central
    • Roof: Composition Shingles
    • LotFeatures: Near Public Transit
    • PropertySubType: Detached Single Family
    • LaundryFeatures: Washer/Dryer Included, W/D Hookups in Unit
    • StructureType: 2 Story
    • FireplaceFeatures: Gas/Gas Logs
    • AboveGradeFinishedAreaSource: 2530
    • CoListAgentEmail: pamelakincaid@hotmail.com
    • CoListAgentFullName: Pamela Kincaid

    Price history

    DateEventPrice
    9/6/2019Sold$880,000-2.2%$231/sqft
    Source: Public Record Report a problem
    7/29/2019Pending sale$899,900$237/sqft
    Source: RE/MAX Cherry Creek #3488404 Report a problem
    7/24/2019Listed for sale$899,900$237/sqft
    Source: RE/MAX Cherry Creek #3488404 Report a problem
    6/2/2019Pending sale$899,900$237/sqft
    Source: RE/MAX Cherry Creek #3488404 Report a problem
    5/28/2019Price change$899,900-3.2%$237/sqft
    Source: RE/MAX Cherry Creek #3488404 Report a problem
    5/2/2019Listed for sale$929,900+66.1%$244/sqft
    Source: RE/MAX Cherry Creek #3488404 Report a problem
    7/15/2002Sold$560,000+6.1%$147/sqft
    Source: Public Record Report a problem
    8/30/2001Sold$527,750$139/sqft
    Source: Public Record Report a problem

    Public tax history

    YearProperty taxesTax assessment
    2024$5,571 +23.9%$71,900 -4.5%
    2023$4,496 +3.6%$75,300 +33.2%
    2022$4,339 +9.5%$56,530 -2.8%
    2021$3,964 +2.9%$58,150 +8.8%
    2020$3,853 -2.6%$53,432 -0.7%
    2019$3,955 $53,805 +5.3%
    2018$3,955 +0.3%$51,120
    2017$3,943 +5.7%$51,120 +7.1%
    2016$3,730 +10.4%$47,740
    2015$3,379 0%$47,740 +17.4%
    2014$3,380 -24.8%$40,680
    2013$4,498 +17.9%$40,680 -24%
    2012$3,815 -4.2%$53,500 +0%
    2011$3,980 +2.2%$53,498 -10.5%
    2010$3,893 +17.1%$59,770
    2009$3,324 -0.2%$59,770 +20.1%
    2008$3,329 +7.3%$49,770
    2007$3,104 +1.1%$49,770 +7.3%
    2006$3,070 +10.9%$46,370
    2005$2,768 +29.5%$46,370 +5%
    2003$2,138 +325.2%$44,160 +23.6%
    2002$503 $35,720

    Find assessor info on the county website

    Neighborhood: Lowry Field

    Nearby schools

    GreatSchools rating
    Schools provided by the listing agent
    • Elementary: Lowry
    • Middle: Hill
    • High: George Washington
    • District: Denver 1

    Source: The MLS. This data may not be complete. We recommend contacting the local school district to confirm school assignments for this home.

    Get a cash offer in 3 minutes
    Find out how much your home could sell for in as little as 3 minutes with a no-obligation cash offer.
    Estimated market value
    $1,103,000
    Get a cash offer in 3 minutes
    Find out how much your home could sell for in as little as 3 minutes with a no-obligation cash offer.
    Estimated market value
    $1,103,000