Skip main navigation
Off market
  • $989,300

    7626 E Severn Pl, Denver, CO 80230

    4beds
    2,581sqft
    SingleFamily
    Built in 2001
    5,400 Square Feet Lot
    $989,300 Zestimate®
    $383/sqft
    $3,645 Estimated rent

    Home value

    $989,300

    $940,000 - $1.04M

    $3,645/mo

    Zestimate® history
    Loading
    Loading...

    Owner options

    List your home for rent

    $3,645/mo

    Rent Zestimate®

    Find your next renter with Zillow Rental Manager. Plus, with online applications, you can quickly screen prospective tenants – for free.

    Learn more

    $3,645/mo

    Rent Zestimate®

    Refinance and save

    $5,678/mo

    Est. payment

    Refinancing to a lower rate could help reduce your monthly payments and save thousands over the life of the loan.

    See today's rates

    $5,678/mo

    Est. payment

    Explore your selling options

    Work with a Zillow partner agent

    Leverage their expertise and Zillow's premium Showcase listings to get your home seen by more buyers.

    Get started

    List with your own agent

    Get your home in front of millions of buyers by listing it on Zillow.

    Learn how to do it

    Sell it yourself

    Take full control of how buyers see your home on Zillow by listing For Sale by Owner (FSBO).

    List your home

    What's special

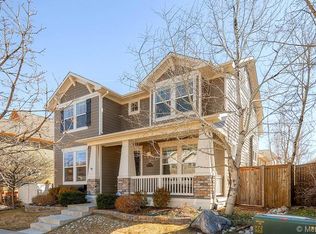
    Fantastic 2-story home in premier Lowry location! Home boasts a desirable McStain Hawthorne floorplan featuring a private study with plantation shuttered bay window and French door access, and formal dining with bay window off entry. The gourmet kitchen is ideal for the chef in your family and is complete with 42-inch shaker-style maple cabinetry and newer stainless-steel appliances to perfectly complement the ceramic tile backsplash and expansive handsome Corian countertops, including a built-in cooktop in the center island. The kitchen center island overlooks a charming, light-filled breakfast nook, built-in desk with cabinets, and family room with backyard views, in-wall surround sound speakers, and gas fireplace with T.V.-ready niche or for displaying artwork -- a perfect setting for entertaining! Off-kitchen access to a two-car garage with a new insulated steel door, includes front end storage space, completes the main floor living experience. Upper level offers a master suite with a five-piece bath enriched by the soothing sound of the backyard waterfall, plus an accompanying sitting room separated by a double-sided fireplace. Two spacious bedrooms and an additional bonus room serviced by a quality full bath complete the upper level. Ample square footage in full basement for storage, or utilize existing rough-in plumbing and egress windows with ladders and upgraded steel-mesh covers for security and finish to your heart’s desire! Many wonderful upgrades and finishes throughout, such as freshly refinished hardwood floors, new roof and steel gutters, stylish lighting and fresh paint, wireless Ring Doorbell and components, high-end Hunter Douglas window treatments, and main level laundry room with space-saving stackable washer and dryer included. Home additionally boasts full wiring for security, a new sliding patio door with internal adjustable shades, central ventilation system to keep air moving throughout house, hot water recirculation pump to provide instant hot water throughout the house and water usage savings, and southwest facing back yard oasis with redwood deck and gazebo, a raised garden plot for your herbs and green vegetables, timeless white PVC fencing, gas line for your gas grill, mature landscaping, and enchanting pond with waterfall enjoyed by the side in a chair in mottled shade! Tremendous curb appeal on coveted corner lot with gorgeous and mature professional landscaping, flagstone retaining wall, large inviting wrap-around front porch and striking brick and James Hardie siding exterior showcasing elite McStain builder’s superior quality and workmanship. Prime location within the renowned Lowry community, steps from popular Crescent Park and Montclair Rec Center and within perfect proximity to fantastic Lowry amenities, Cherry Creek, Downtown and award-winning public and private schools. Home has been immaculately and lovingly maintained by original owners with no detail overlooked and nothing to do but move in and enjoy!

    This property is off market, which means it's not currently listed for sale or rent on Zillow. This may be different from what's available on other websites or public sources.

    Facts & features

    Interior

    Bedrooms & bathrooms
    • Bedrooms: 4
    • Bathrooms: 3
    • Full bathrooms: 2
    • 1/2 bathrooms: 1
    Heating
    • Forced air, Gas
    Cooling
    • Central
    Appliances
    • Included: Dishwasher, Dryer, Garbage disposal, Microwave, Range / Oven, Refrigerator, Washer
    • Laundry: In Unit, Sink
    Features
    • Ceiling Fan(s), Kitchen Island, Pantry, Walk-In Closet(s), Breakfast Nook, Open Floorplan, Master Suite, Corian Counters, Five Piece Bath
    • Flooring: Tile, Carpet, Hardwood
    • Windows: Double Pane Windows, Window Treatments
    • Basement: Unfinished
    • Has fireplace: Yes
    • Fireplace features: Gas, Family Room
    Interior area
    • Total interior livable area: 2,581 sqft
    • Finished area below ground: 0.00

    Property

    Parking
    • Total spaces: 2
    • Parking features: Garage - Attached
    Features
    • Patio & porch: Deck, Wrap Around, Covered, Front Porch
    • Exterior features: Brick
    Lot
    • Size: 5,400 Square Feet
    • Features: Level, Corner Lot, Landscaped, Near Public Transit, Sprinklers In Front, Sprinklers In Rear
    Details
    • Parcel number: 0604303005000
    • Zoning description: R-1
    • Other equipment: Gas Valve

    Construction

    Type & style
    • Home type: SingleFamily
    • Architectural style: Traditional
    Materials
    • Roof: Shake / Shingle
    Condition
    • Year built: 2001

    Utilities & green energy

    • Sewer: Public Sewer
    • Water: Public
    Green energy
    • Energy efficient items: Insulation

    Community & HOA

    HOA
    • Has HOA: Yes
    • HOA fee: $32 monthly
    Location
    • Region: Denver

    Financial & listing details

    • Price per square foot: $383/sqft
    • Tax assessed value: $1,017,000
    • Annual tax amount: $4,994
    • Road surface type: Paved

    Price history

    DateEventPrice
    10/27/2020Sold$830,000+0.6%$322/sqft
    Source: Public Record Report a problem
    10/4/2020Pending sale$824,900$320/sqft
    Source: Re/max Cherry Creek #4856555 Report a problem
    10/2/2020Listed for sale$824,900+61.2%$320/sqft
    Source: Re/max Cherry Creek #4856555 Report a problem
    9/14/2001Sold$511,618$198/sqft
    Source: Public Record Report a problem

    Public tax history

    YearProperty taxesTax assessment
    2024$4,994 +15.8%$64,450 -4.9%
    2023$4,311 +3.6%$67,780 +25%
    2022$4,161 +5.1%$54,210 -2.8%
    2021$3,961 +2.9%$55,770 +4.5%
    2020$3,850 +4.5%$53,389 -0.7%
    2019$3,686 $53,763 +12.9%
    2018$3,686 +0.3%$47,640
    2017$3,675 +1.6%$47,640 +2.9%
    2016$3,617 +5.2%$46,290
    2015$3,437 0%$46,290 +11.9%
    2014$3,438 -3.7%$41,380
    2013$3,571 +17.9%$41,380 -2.6%
    2012$3,028 -5.1%$42,470 +0%
    2011$3,190 +2.2%$42,468 -11.4%
    2010$3,121 +2.9%$47,910
    2009$3,032 -0.2%$47,910 +5.5%
    2008$3,037 +20.4%$45,400
    2007$2,522 +1.1%$45,400 +20.5%
    2006$2,494 -7%$37,670
    2005$2,681 +14.4%$37,670 -11.9%
    2003$2,343 +350.6%$42,770 +9.3%
    2002$520 $39,140
    Find assessor info on the county website

    Neighborhood: Lowry Field

    Nearby schools

    GreatSchools rating
    Schools provided by the listing agent
    • Elementary: Lowry
    • Middle: Hill
    • High: George Washington
    • District: Denver 1

    Source: The MLS. This data may not be complete. We recommend contacting the local school district to confirm school assignments for this home.

    Get a cash offer in 3 minutes
    Find out how much your home could sell for in as little as 3 minutes with a no-obligation cash offer.
    Estimated market value
    $989,300
    Get a cash offer in 3 minutes
    Find out how much your home could sell for in as little as 3 minutes with a no-obligation cash offer.
    Estimated market value
    $989,300