Welcome to the hottest new development in Norton Shores! This low-maintenance community, nestled around beautiful Lake Lorraine, offers stunning scenery and plenty of nearby attractions for you to enjoy.
The ShearWater model features 3 bedrooms and 3.5 bathrooms, thoughtfully designed for comfort and convenience. The main floor boasts an open-concept layout with a spacious kitchen, dining area, and living room, along with a convenient half bath. Upstairs, you'll find the primary suite, two additional bedrooms, a second full bath, and laundry. One of the highlights of this home is the second-floor balcony, offering relaxing views of the lake.
The 440 sq. ft. finished walkout basement provides even more living space, complete with a family room and third full bath. Additional perks include a fully drywalled garage with hanging storage, a fully fenced backyard, and HOA services that cover snow removal and lawn care.
Sold
$389,900
7230 Atwater Dr, Norton Shores, MI 49456
3beds
1,778sqft
Single Family Residence
Built in 2023
5,227 Square Feet Lot
$393,700 Zestimate®
$219/sqft
$2,703 Estimated rent
Home value
$393,700
$343,000 - $453,000
$2,703/mo
Zestimate® history
Owner options
List your home for rent
$2,703/mo
Rent Zestimate®
Find your next renter with Zillow Rental Manager. Plus, with online applications, you can quickly screen prospective tenants – for free.
$2,703/mo
Rent Zestimate®
Refinance and save
$2,655/mo
Est. payment
Refinancing to a lower rate could help reduce your monthly payments and save thousands over the life of the loan.
$2,655/mo
Est. payment
Explore your selling options
Work with a Zillow partner agent
Leverage their expertise and Zillow's premium Showcase listings to get your home seen by more buyers.
Get startedList with your own agent
Get your home in front of millions of buyers by listing it on Zillow.
Learn how to do itSell it yourself
Take full control of how buyers see your home on Zillow by listing For Sale by Owner (FSBO).
List your homeWhat's special
Fully fenced backyardPrimary suiteFamily roomDining areaSpacious kitchenConvenient half bathOpen-concept layout
Zillow last checked:
Listing updated:
Listed by:
Joseph Keck-Dion 231-788-8481,
Core Realty Partners LLC
Bought with:
Sandi L Gentry, 6506045021
RE/MAX Lakeshore
Source: MichRIC,MLS#: 26008438
Facts & features
Interior
Bedrooms & bathrooms
- Bedrooms: 3
- Bathrooms: 4
- Full bathrooms: 3
- 1/2 bathrooms: 1
Primary bedroom
- Level: Upper
Bedroom 2
- Level: Upper
Bedroom 3
- Level: Upper
Primary bathroom
- Level: Upper
Bathroom 1
- Description: Half Bath
- Level: Main
Bathroom 3
- Level: Upper
Bathroom 4
- Level: Basement
Dining area
- Level: Main
Family room
- Level: Basement
Kitchen
- Level: Main
Laundry
- Level: Upper
Living room
- Level: Main
Heating
- Forced Air
Cooling
- Central Air
Appliances
- Included: Dishwasher, Microwave, Range, Refrigerator
- Laundry: Lower Level
Features
- Windows: Low-Emissivity Windows
- Basement: Full,Walk-Out Access
- Has fireplace: No
Interior area
- Total structure area: 1,338
- Total interior livable area: 1,778 sqft
- Finished area below ground: 440
Property
Parking
- Total spaces: 2
- Parking features: Garage Faces Front, Attached, Garage Door Opener
- Garage spaces: 2
Features
- Stories: 2
- Exterior features: Balcony
- Waterfront features: Lake
Lot
- Size: 5,227 Square Feet
- Dimensions: 50 x 105
- Features: Level, Ground Cover, Shrubs/Hedges
Details
- Parcel number: 27148001001300
- Zoning description: Residential
Construction
Type & style
- Home type: SingleFamily
- Architectural style: Traditional
- Property subtype: Single Family Residence
Materials
- Vinyl Siding
- Roof: Composition
Condition
- New construction: No
- Year built: 2023
Details
- Builder name: David Dusendang Custom Homes
Utilities & green energy
- Sewer: Public Sewer
- Water: Public
- Utilities for property: Natural Gas Connected
Community & HOA
Community
- Subdivision: Atwater Springs
HOA
- Has HOA: Yes
- Services included: Snow Removal, Maintenance Grounds
- HOA fee: $175 monthly
Location
- Region: Norton Shores
Financial & listing details
- Price per square foot: $219/sqft
- Tax assessed value: $194,700
- Annual tax amount: $10,187
- Date on market: 3/6/2026
- Listing terms: Cash,FHA,VA Loan,MSHDA,Conventional
- Road surface type: Paved
Price history
| Date | Event | Price |
|---|---|---|
| 5/20/2026 | Sold | $389,900-1.3%$219/sqft |
Source:  MichRIC #26008438 Report a problem MichRIC #26008438 Report a problem | ||
| 4/17/2026 | Pending sale | $394,900$222/sqft |
Source: MichRIC #26008438 Report a problem | ||
| 3/6/2026 | Listed for sale | $394,900-1.3%$222/sqft |
Source: MichRIC #26008438 Report a problem | ||
| 2/1/2026 | Listing removed | $399,900$225/sqft |
Source:  Realcomp II #71025045369 Report a problem Realcomp II #71025045369 Report a problem | ||
| 10/23/2025 | Listed for sale | $399,900$225/sqft |
Source: MichRIC #25045369 Report a problem | ||
| 10/3/2025 | Pending sale | $399,900$225/sqft |
Source: MichRIC #25045369 Report a problem | ||
| 9/13/2025 | Price change | $399,900-3.6%$225/sqft |
Source: MichRIC #25045369 Report a problem | ||
| 9/4/2025 | Listed for sale | $414,900+6.4%$233/sqft |
Source: MichRIC #25045369 Report a problem | ||
| 4/20/2024 | Listing removed | -- |
Source: Realcomp II #65023018235 Report a problem | ||
| 11/15/2023 | Price change | $389,900+6.9%$219/sqft |
Source: MichRIC #23018235 Report a problem | ||
| 6/1/2023 | Listed for sale | $364,900$205/sqft |
Source: MichRIC #23018235 Report a problem | ||
Public tax history
Tax history is unavailable.
Neighborhood: 49456
Nearby homes
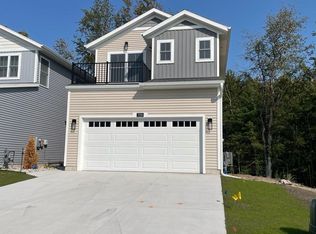
- $380,7003 bd4 ba1.7k sqft7266 Atwater Dr, Norton Shores, MI 49456Sold
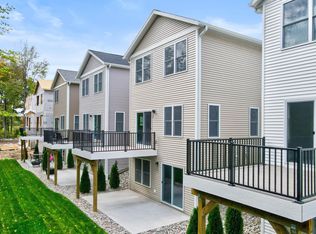
- $344,9003 bd3 ba1.3k sqft7260 Atwater Dr, Norton Shores, MI 49456Sold
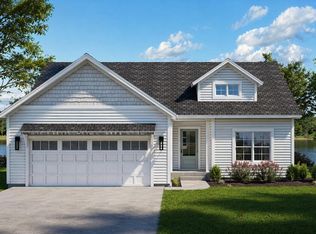
- $519,9002 bd2 ba1.4k sqft7381 Atwater Dr #34, Norton Shores, MI 49456Pending
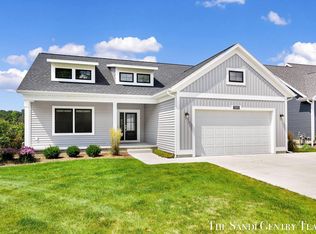
- $500,0002 bd2 ba1.5k sqft7271 Atwater Dr, Spring Lake, MI 49456Sold
- $45,000-- bd-- ba-- sqft7270 Atwater Dr, Spring Lake, MI 49456Off Market
- $60,000-- bd-- ba-- sqft7364 Atwater Dr, Spring Lake, MI 49456Off Market
- $423,1002 bd2 ba1.4k sqft7267 Atwater Dr, Spring Lake, MI 49456Off Market
- $95,000-- bd-- ba-- sqft7259 Atwater Dr, Spring Lake, MI 49456Off Market
Nearby schools
GreatSchools rating
- 6/10Lake Hills Elementary SchoolGrades: PK-4Distance: 2.2 mi
- 8/10Lakeshore Middle SchoolGrades: 7-8Distance: 4.7 mi
- 6/10Grand Haven High SchoolGrades: 9-12Distance: 7.6 mi
Schools provided by the listing agent
- Elementary: Lake Hills Elementary School
- Middle: Lakeshore Middle School
- High: Grand Haven High School
Source: MichRIC. This data may not be complete. We recommend contacting the local school district to confirm school assignments for this home.
Get a cash offer in 3 minutes
Find out how much your home could sell for in as little as 3 minutes with a no-obligation cash offer.
Estimated market value
$393,700
Get a cash offer in 3 minutes
Find out how much your home could sell for in as little as 3 minutes with a no-obligation cash offer.
Estimated market value
$393,700
- Michigan
- Muskegon County
- Norton Shores
- 49456
- 7230 Atwater Dr
Nearby cities
Nearby zip codes
Other Norton Shores Topics
