Experience premier Norton Shores living at Atwater Springs, an exclusive new community nestled along the serene waters of Lake Lorraine. Designed with both style and ease in mind, all Atwater Springs homes will include composite decking with sleek black aluminum railings, white vinyl double-hung windows, gutters and downspouts, luxury vinyl plank flooring throughout the main living areas, and plush carpeting in the bedrooms, stairway, and lower level. The kitchen will impress with elegant quartz countertops, a designer backsplash, and high-end LG appliances, including a refrigerator, stove, dishwasher, and microwave. The unfinished walkout lower levels presents endless opportunities for future expansion, whether you envision additional living space, a home office, or recreation area.
Pending
$519,900
7381 Atwater Dr #34, Norton Shores, MI 49456
2beds
1,434sqft
Single Family Residence
Built in 2026
8,276 Square Feet Lot
$513,600 Zestimate®
$363/sqft
$175/mo HOA
What's special
Elegant quartz countertopsWhite vinyl double-hung windowsGutters and downspoutsDesigner backsplash
- 132 days |
- 14 |
- 0 |
Zillow last checked:
Listing updated:
Listed by:
Joseph Keck-Dion 231-788-8481,
Core Realty Partners LLC 231-375-5273
Source: MichRIC,MLS#: 26015646
Facts & features
Interior
Bedrooms & bathrooms
- Bedrooms: 2
- Bathrooms: 2
- Full bathrooms: 2
- Main level bedrooms: 2
Primary bedroom
- Level: Main
Bedroom 2
- Level: Main
Primary bathroom
- Level: Main
Bathroom 2
- Level: Main
Bathroom 3
- Level: Main
Dining room
- Level: Main
Kitchen
- Level: Main
Laundry
- Level: Main
Living room
- Level: Main
Heating
- Forced Air
Cooling
- Central Air
Appliances
- Included: Dishwasher, Microwave, Range, Refrigerator
- Laundry: Laundry Room, Main Level
Features
- Center Island, Pantry
- Windows: Insulated Windows
- Basement: Walk-Out Access
- Has fireplace: No
Interior area
- Total structure area: 1,434
- Total interior livable area: 1,434 sqft
- Finished area below ground: 0
Video & virtual tour
Property
Parking
- Total spaces: 2
- Parking features: Garage Faces Front, Garage Door Opener, Attached
- Garage spaces: 2
Features
- Stories: 1
- Exterior features: Balcony
- On waterfront: Yes
- Waterfront features: Lake
- Body of water: Lorraine Lake
Lot
- Size: 8,276 Square Feet
- Dimensions: 69 x 131
- Features: Ground Cover
Details
- Parcel number: 27148001003400
Construction
Type & style
- Home type: SingleFamily
- Architectural style: Ranch
- Property subtype: Single Family Residence
Materials
- Vinyl Siding
- Roof: Composition
Condition
- New Construction
- New construction: Yes
- Year built: 2026
Utilities & green energy
- Sewer: Public Sewer
- Water: Public
- Utilities for property: Natural Gas Connected
Community & HOA
Community
- Subdivision: Atwater Springs
HOA
- Has HOA: Yes
- Services included: Snow Removal, Maintenance Grounds
- HOA fee: $175 monthly
- HOA phone: 231-788-8086
Location
- Region: Norton Shores
Financial & listing details
- Price per square foot: $363/sqft
- Tax assessed value: $48,972
- Annual tax amount: $2,480
- Date on market: 4/15/2026
- Listing terms: Cash,FHA,VA Loan,MSHDA,Conventional
- Road surface type: Paved
Estimated market value
$513,600
$488,000 - $539,000
$2,383/mo
Price history
| Date | Event | Price |
|---|---|---|
| 5/15/2026 | Pending sale | $519,900$363/sqft |
Source:  MichRIC #26015646 Report a problem MichRIC #26015646 Report a problem | ||
| 4/15/2026 | Listed for sale | $519,900$363/sqft |
Source: MichRIC #26015646 Report a problem | ||
Public tax history
Tax history is unavailable.
Monthly payment
Est. payment
Payment breakdown
Explore the cost of this home by adjusting the details. Changes won't be saved.Climate risks
Neighborhood: 49456
Nearby schools
GreatSchools rating
- 6/10Lake Hills Elementary SchoolGrades: PK-4Distance: 2.2 mi
- 8/10Lakeshore Middle SchoolGrades: 7-8Distance: 4.7 mi
- 6/10Grand Haven High SchoolGrades: 9-12Distance: 7.6 mi
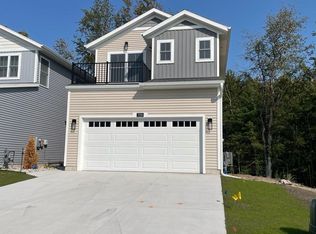
- $380,7003 bd4 ba1.7k sqft7266 Atwater Dr, Norton Shores, MI 49456Sold
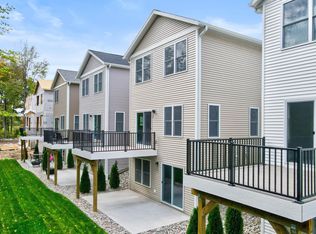
- $344,9003 bd3 ba1.3k sqft7260 Atwater Dr, Norton Shores, MI 49456Sold
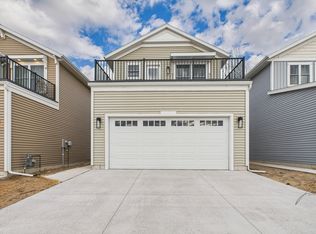
- $384,5003 bd4 ba1.8k sqft7254 Atwater Dr, Norton Shores, MI 49456Sold
- $45,000-- bd-- ba-- sqft7282 Atwater Dr, Spring Lake, MI 49456Off Market
- $389,9003 bd4 ba1.7k sqft7230 Atwater Dr, Norton Shores, MI 49456Sold
- $45,000-- bd-- ba-- sqft7288 Atwater Dr, Spring Lake, MI 49456Off Market
- $70,000-- bd-- ba-- sqft7388 Atwater Dr, Spring Lake, MI 49456Off Market
- $261,9002 bd2 ba1.6k sqft7293 Atwater Dr, Spring Lake, MI 49456Off Market
A local agent can set up tours, give advice and negotiate with sellers.
Similar homes
- $519,9002 bd3 ba1.3k sqft7393 Atwater Dr #35, Norton Shores, MI 49456New Construction

 MLS ID #26015645, Joseph Keck-Dion, Core Realty Partners LLC. MichRIC
 - $418,9004 bd3 ba1.7k sqft1847 Lowe Dr, Spring Lake, MI 49456New Construction
 MLS ID #26035445, Robert Blanton, Kensington Realty Group Inc.. MichRIC
 - $423,9004 bd3 ba1.9k sqft1867 Lowe Dr #13, Spring Lake, MI 49456New Construction
 MLS ID #26023266, Robert Blanton, Kensington Realty Group Inc.. MichRIC
 - $499,9002 bd3 ba2k sqft920 W Savidge St #2, Spring Lake, MI 49456For Sale
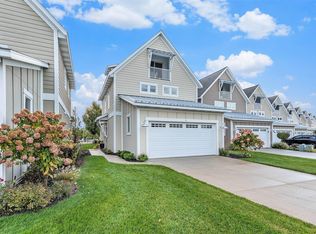 MLS ID #25062278, Sandi L Gentry, RE/MAX Lakeshore. MichRIC
 - $459,8003 bd2 ba1.9k sqft2486 Elk Ct, Muskegon, MI 49444New ConstructionMLS ID #26041370, Jon Parsons, Greenridge Realty Muskegon. MichRIC
- $449,0004 bd3 ba1.9k sqft6016 Sturgeon Run, Muskegon, MI 49444For SaleMLS ID #26041786, Lisa Vela, Five Star Real Estate. MichRIC
- $374,8003 bd2 ba1.3k sqft2450 Gray Wolf Way, Muskegon, MI 49444New ConstructionMLS ID #26041405, Jon Parsons, Greenridge Realty Muskegon. MichRIC
- $559,9004 bd2 ba1.6k sqft918 N Scenic Dr, Muskegon, MI 49445New ConstructionMLS ID #26039957, Tracy Knapp-Krcil, Real Estate West. MichRIC
- from $476,0003 bd3 ba1.9k sqftThe Marley Plan, Hathaway Lakes, Nunica, MI 49448New ConstructionEastbrook Homes
- from $627,0002 bd2 ba1.7k sqftThe Balsam Plan, Kingfisher Estates, Spring Lake, MI 49456New ConstructionEastbrook Homes
- $369,9992 bd2 ba1.1k sqft2489 Gray Wolf Way, Muskegon, MI 49444New ConstructionMLS ID #26036125, Jon Parsons, Greenridge Realty Muskegon. MichRIC
- from $469,0002 bd2 ba1.7k sqftThe Balsam Plan, Hathaway Lakes, Nunica, MI 49448New ConstructionEastbrook Homes
- $459,9002 bd2 ba1.4k sqft322 Blue Ash Ln, Coopersville, MI 49404New ConstructionMLS ID #26043120, Janice M DeVos, DeVos Realty LLC. MichRIC
- $369,9003 bd4 ba1.8k sqft6138 Burgess Dr #5, Spring Lake, MI 49456New ConstructionMLS ID #26035185, Wendy A Harp, Kensington Realty Group Inc.. MichRIC
- $475,0003 bd3 ba1.8k sqft326 Blue Ash Ln, Coopersville, MI 49404New ConstructionMLS ID #26043313, Janice M DeVos, DeVos Realty LLC. MichRIC
- $322,5002 bd3 ba1.4k sqft6114 Stahl Dr #16, Spring Lake, MI 49456New ConstructionMLS ID #26004339, Wendy A Harp, Kensington Realty Group Inc.. MichRIC
- from $545,0002 bd2 ba1.7k sqftThe Spruce Plan, Lincoln Pines, Grand Haven, MI 49417New ConstructionEastbrook Homes
- from $466,0002 bd2 ba1.7k sqftThe Balsam Plan, Emerald Springs, Allendale, MI 49401New ConstructionEastbrook Homes
- from $533,0001 bd2 ba1.5k sqftThe Willow Plan, Lincoln Pines, Grand Haven, MI 49417New ConstructionEastbrook Homes
- from $497,0001 bd2 ba1.3k sqftThe Aspen Plan, Lincoln Pines, Grand Haven, MI 49417New ConstructionEastbrook Homes
