Step inside 7230 Castlewood Drive in Summerset, South Dakota, a 5-bedroom, 3 & 1/2-bath home offering a spacious, unique layout. First, you'll step onto the covered and screened in front deck which you're going to love for enjoying these upcoming summer mornings and long evenings. Then, you’re welcomed into the main living area featuring vaulted ceilings, an open layout, updated LVP flooring throughout the main areas, fresh paint, and a cozy gas fireplace in the living room. The kitchen offers plenty of space to cook and gather, connecting easily to the main living spaces and you have space for an actual dining room table! The upper level includes three bedrooms all together, a hallway bath, and includes the primary suite with a walk-in closet and a private bathroom featuring double vanities. Step into the lower level where you'll find the fully finished basement adding even more space. You'll love the large theater room (perfect for movie nights!) and a 1/2 bath plus laundry all on this level - with easy access to the attached 2-car garage. Head down to the next lower level and you'll find two additional bedrooms, a third full bathroom, and a utility room, giving flexibility for a variety of needs. Outside, enjoy a fully fenced backyard with mature landscaping, a dog run, and a sprinkler system in both the front and back yard. The 2-car garage is finished, adding clean and usable space. Additional features include gas heat with a humidifier, a water softener, all appliances included, and newer windows featured throughout parts of the home. This home offers a well-rounded combination of space, updates, and functionality in a convenient Summerset location. Listed by Cheyenne McGriff, RE/MAX RESULTS (605) 209-1988 and co-listed by Karen Soderquist, RE/MAX RESULTS (605) 381-4300.
Contingent
Price cut: $5.1K (8/14)
$439,900
7230 Castlewood Dr, Summerset, SD 57718
5beds
2,352sqft
Single Family Residence
Built in 2004
10,018 Square Feet Lot
$437,000 Zestimate®
$187/sqft
$-- HOA
What's special
Dog runVaulted ceilingsFresh paintOpen layout
- 51 days
- 52
- 2
Zillow last checked:
Listing updated:
Listed by:
CHEYENNE S MCGRIFF 605-209-1988,
RE/MAX RESULTS,
KAREN SODERQUIST 605-381-4300,
RE/MAX RESULTS
Source: Black Hills AOR,MLS#: 180373
Facts & features
Interior
Bedrooms & bathrooms
- Bedrooms: 5
- Bathrooms: 4
- Full bathrooms: 3
- 1/2 bathrooms: 1
Bathroom
- Features: Shower/Tub
Dining room
- Features: Combination
Heating
- Forced Air
Features
- Flooring: Carpet, Laminate
- Has basement: Yes
- Number of fireplaces: 1
Interior area
- Total structure area: 2,352
- Total interior livable area: 2,352 sqft
Property
Parking
- Total spaces: 2
- Parking features: Two Car, Attached
- Attached garage spaces: 2
- Has uncovered spaces: Yes
- Details: Garage Size(20x21), Driveway Exposure(South)
Features
- Levels: Four Level
- Fencing: Privacy
- Has view: Yes
- View description: Neighborhood
Lot
- Size: 10,018 Square Feet
- Features: Corner Lot
Details
- Parcel number: 0C502201
Construction
Type & style
- Home type: SingleFamily
- Property subtype: Single Family Residence
Materials
- Frame
- Foundation: Concrete Perimeter
- Roof: Composition
Condition
- Year built: 2004
Community & HOA
Community
- Subdivision: Summerset
HOA
- Amenities included: None
- Services included: None
Location
- Region: Summerset
Financial & listing details
- Price per square foot: $187/sqft
- Tax assessed value: $424,104
- Annual tax amount: $5,281
- Date on market: 8/6/2026
Estimated market value
$437,000
$415,000 - $459,000
$2,758/mo
Price history
| Date | Event | Price |
|---|---|---|
| 8/19/2026 | Contingent | $439,900$187/sqft |
Source:  Black Hills AOR #180373 Report a problem Black Hills AOR #180373 Report a problem | ||
| 8/14/2026 | Price change | $439,900-1.1%$187/sqft |
Source: Black Hills AOR #180373 Report a problem | ||
| 8/6/2026 | Listed for sale | $445,000-2.2%$189/sqft |
Source: Black Hills AOR #180373 Report a problem | ||
| 8/4/2026 | Listing removed | $455,000$193/sqft |
Source: Black Hills AOR #179135 Report a problem | ||
| 6/23/2026 | Price change | $455,000-2.2%$193/sqft |
Source: Black Hills AOR #179135 Report a problem | ||
| 5/20/2026 | Listed for sale | $465,000-1%$198/sqft |
Source: Black Hills AOR #179135 Report a problem | ||
| 4/25/2026 | Listing removed | $469,900$200/sqft |
Source: Black Hills AOR #177378 Report a problem | ||
| 3/25/2026 | Price change | $469,900-2.1%$200/sqft |
Source: Black Hills AOR #177378 Report a problem | ||
| 2/9/2026 | Listed for sale | $479,900+33.3%$204/sqft |
Source: Black Hills AOR #177378 Report a problem | ||
| 9/29/2021 | Sold | $360,000+0%$153/sqft |
Source: Public Record Report a problem | ||
| 8/6/2021 | Pending sale | $359,900$153/sqft |
Source: Black Hills AOR #155340 Report a problem | ||
| 7/23/2021 | Listed for sale | $359,900$153/sqft |
Source: Black Hills AOR #155340 Report a problem | ||
Public tax history
| Year | Property taxes | Tax assessment |
|---|---|---|
| 2025 | $5,281 -1.9% | $424,104 +2.7% |
| 2024 | $5,384 +18.4% | $412,937 |
| 2023 | $4,549 | $412,937 +27.7% |
| 2022 | -- | $323,336 +10.5% |
| 2021 | $4,332 +5.5% | $292,657 +4.3% |
| 2020 | $4,104 +5% | $280,483 +4.3% |
| 2019 | $3,907 +6.9% | $268,889 +4.3% |
| 2018 | $3,656 | $257,847 +8.4% |
| 2017 | $3,656 | $237,770 +13.9% |
| 2016 | -- | $208,794 |
| 2015 | $3,566 | $208,794 +6.6% |
| 2013 | $3,566 | $195,922 |
Find assessor info on the county website
Monthly payment
Est. payment
Payment breakdown
Explore the cost of this home by adjusting the details. Changes won't be saved.Climate risks
Neighborhood: 57718
Nearby schools
Schools provided by the listing agent
- District: Meade Co
Source: Black Hills AOR. This data may not be complete. We recommend contacting the local school district to confirm school assignments for this home.

Similar homes
- $469,0005 bd3 ba2.7k sqft10115 Laramie Ln, Summerset, SD 57718For Sale
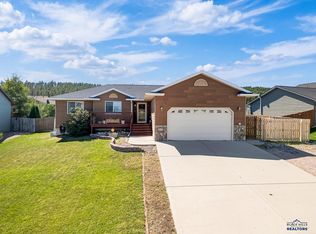 MLS ID #180993, ED DREYER, RE/MAX ADVANTAGE. Black Hills AOR
 - $424,9994 bd3 ba2.4k sqft10317 Willmington Dr, Black Hawk, SD 57718For Sale
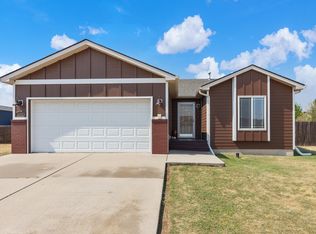 MLS ID #180391, CAMERON B CUMMINGS, COLDWELL BANKER BLACK HILLS LEGACY. Black Hills AOR
 - $599,0004 bd3 ba2.7k sqft10302 Other, Black Hawk, SD 57718For Sale
 MLS ID #90194, Suzette Pickar. Mount Rushmore Area AOR
 - $599,0004 bd3 ba2.7k sqft10302 Romel Dr, Black Hawk, SD 57718For Sale
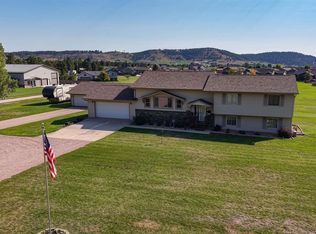 MLS ID #180777, SUZETTE PICKAR, WEST RIVER REALTY, LLC. Black Hills AOR
