Step inside and feel right at home! As you walk through the front door, you're immediately welcomed by soaring vaulted ceilings, an abundance of natural light, and an open, airy feel. The spacious living room invites you in with its warm gas fireplace, elegant luxury vinyl plank flooring, and charming bay windows that bathe the space in sunlight. Moving forward, you'll find the dining area seamlessly flowing into the well-appointed kitchen, complete with ample cabinetry, modern appliances, and direct access to the backyard. Step outside onto the expansive concrete patio—perfect for entertaining, grilling, or simply unwinding in your fully fenced yard with no neighbors behind.. To the left of the entry, you'll discover a versatile bedroom featuring double closets for extra storage. Further down the hall, the spacious primary suite awaits, offering a peaceful retreat with its walk-in closet and direct access to the main-level bathroom. Head downstairs to the fully finished basement, where you'll find two additional bedrooms and a newly remodeled ¾ bathroom featuring a sleek rain shower. Whether you need extra bedrooms, a home office, or a recreation space, this lower level provides endless possibilities. Nestled in a desirable neighborhood, this home offers easy access to military bases, schools, parks, shopping, and entertainment. Don’t miss your chance to experience it in person—schedule your showing today!
Sold for $414,900
Zillow last checked:
Listing updated:
Bought with:
Sondra Casey
Exp Realty LLC
Source: elevateMLS,MLS#: 9538584
Price history
| Date | Event | Price |
|---|---|---|
| 4/14/2025 | Sold | $414,900-1.2%$197/sqft |
Source:  elevateMLS #9538584 Report a problem elevateMLS #9538584 Report a problem | ||
| 2/20/2025 | Listed for sale | $419,9000%$200/sqft |
Source: elevateMLS #9538584 Report a problem | ||
| 2/29/2024 | Sold | $420,000+1.2%$200/sqft |
Source: elevateMLS #3508980 Report a problem | ||
| 2/8/2024 | Contingent | $415,000$198/sqft |
Source: elevateMLS #3508980 Report a problem | ||
| 1/19/2024 | Listed for sale | $415,000+69.4%$198/sqft |
Source: elevateMLS #3508980 Report a problem | ||
| 1/12/2018 | Sold | $245,000-1.8%$117/sqft |
Source: Public Record Report a problem | ||
| 12/6/2017 | Pending sale | $249,500$119/sqft |
Source: Davidson Properties, Inc #8873739 Report a problem | ||
| 11/15/2017 | Listed for sale | $249,500+19.4%$119/sqft |
Source: Davidson Properties, Inc #8873739 Report a problem | ||
| 7/15/2015 | Sold | $209,000$99/sqft |
Source: Public Record Report a problem | ||
| 6/8/2015 | Listed for sale | $209,000$99/sqft |
Source: RE/MAX PROPERTIES, INC #1190570 Report a problem | ||
| 6/7/2015 | Pending sale | $209,000$99/sqft |
Source: RE/MAX PROPERTIES, INC #1190570 Report a problem | ||
| 6/1/2015 | Price change | $209,000-2.7%$99/sqft |
Source: RE/MAX Properties, Inc. #1190570 Report a problem | ||
| 5/22/2015 | Listed for sale | $214,900+7.5%$102/sqft |
Source: RE/MAX PROPERTIES, INC #1190570 Report a problem | ||
| 11/30/2012 | Listing removed | $199,900$95/sqft |
Source: REMAX Properties #791287 Report a problem | ||
| 7/18/2012 | Listed for sale | $199,900+30.6%$95/sqft |
Source: RE/MAX PROPERTIES INC #791287 Report a problem | ||
| 11/13/2002 | Sold | $153,100$73/sqft |
Source: Public Record Report a problem | ||
Nearby homes
- $386,2004 bd2 ba1.7k sqft7236 Coral Ridge Dr, Colorado Springs, CO 80925Off Market
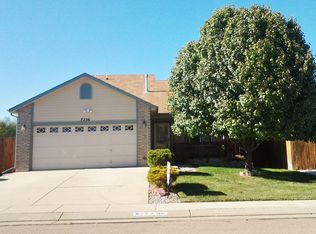
- $371,0004 bd2 ba1.7k sqft7224 Coral Ridge Dr, Colorado Springs, CO 80925Off Market
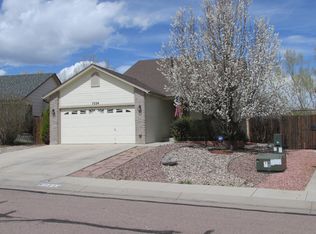
- $400,0004 bd2 ba2.1k sqft7242 Coral Ridge Dr, Colorado Springs, CO 80925Sold
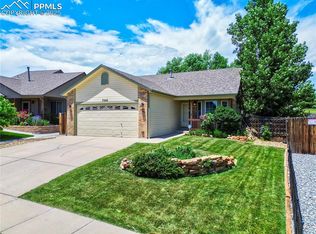
- $414,6004 bd3 ba2.3k sqft7218 Coral Ridge Dr, Colorado Springs, CO 80925Off Market
Get a cash offer in 3 minutes
Find out how much your home could sell for in as little as 3 minutes with a no-obligation cash offer.
Estimated market value
$397,300
