Skip main navigation
Sold for $440,000
  • $440,000

    7235 Coral Ridge Dr, Colorado Springs, CO 80925

    4beds
    1,727sqft
    Single Family Residence
    Built in 2002
    6,046.13 Square Feet Lot
    $434,200 Zestimate®
    $255/sqft
    $2,396 Estimated rent

    Home value

    $434,200

    $412,000 - $456,000

    $2,396/mo

    Zestimate® history
    Loading
    Loading...

    Owner options

    List your home for rent

    $2,396/mo

    Rent Zestimate®

    Find your next renter with Zillow Rental Manager. Plus, with online applications, you can quickly screen prospective tenants – for free.

    Learn more

    $2,396/mo

    Rent Zestimate®

    Refinance and save

    $2,674/mo

    Est. payment

    Refinancing to a lower rate could help reduce your monthly payments and save thousands over the life of the loan.

    See today's rates

    $2,674/mo

    Est. payment

    Explore your selling options

    Work with a Zillow partner agent

    Leverage their expertise and Zillow's premium Showcase listings to get your home seen by more buyers.

    Get started

    List with your own agent

    Get your home in front of millions of buyers by listing it on Zillow.

    Learn how to do it

    Sell it yourself

    Take full control of how buyers see your home on Zillow by listing For Sale by Owner (FSBO).

    List your home

    What's special

    Stylish tile flooringFinished basementNewer roofSpacious primary suiteNew paintVaulted ceilingsCustom handcrafted arched trellises
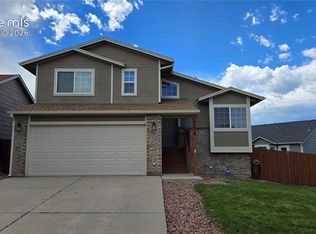
    Beautifully updated and move in ready. This home features fresh stucco, new paint, and custom handcrafted arched trellises for standout curb appeal. Inside, enjoy vaulted ceilings and an open-concept layout with brand new Pella windows throughout. The designer kitchen is a showstopper, featuring: Ferrari quartz countertops, stainless steel appliances, a wine refrigerator, and a Kraus sink, all flowing seamlessly into the dining and living areas. No detail has been overlooked. Step out onto the brand new 11x12 Trex composite deck, perfect for morning coffee or evening BBQs; built to last with low maintenance. Upstairs, you’ll find three bedrooms, including a spacious primary suite with private en suite, plus an additional full hallway bath. Just below, the lower family room offers the perfect space for movie nights or lounging. The finished basement includes a fourth bedroom, full bath, and a utility room with a brand new washer and dryer. Stylish tile flooring and quartz counters add cohesive design throughout. Additional upgrades include a newer roof, water heater, and HVAC with Central Air. Located just 5 minutes from Fort Carson, with quick access to highways, shopping, and dining.

    Zillow last checked:

    Listing updated:

    Listed by:

    Shereen Bishop 920-450-9093,

    6035 Real Estate Group

    Bought with:

    Jessica Lanquar

    6035 Real Estate Group

    Source: elevateMLS,MLS#: 7653301MLS Logo

    Facts & features

    Interior

    Bedrooms & bathrooms
    • Bedrooms: 4
    • Bathrooms: 3
    • Full bathrooms: 1
    • 3/4 bathrooms: 2
    Primary bedroom
    • Level: Upper
    • Area: 192 Square Feet
    • Dimensions: 16 x 12
    Heating
    • Forced Air
    Cooling
    • Central Air
    Appliances
    • Included: 220v in Kitchen, Dishwasher, Dryer, Range, Refrigerator, Smart Home Appliances, Washer
    • Laundry: In Basement, Electric Hook-up
    Features
    • Skylight (s), Vaulted Ceiling(s), Breakfast Bar
    • Flooring: Carpet, Wood Laminate
    • Basement: Full,Finished
    Interior area
    • Total structure area: 1,727
    • Total interior livable area: 1,727 sqft
    • Finished area above ground: 1,343
    • Finished area below ground: 384

    Property

    Parking
    • Total spaces: 2
    • Parking features: Attached
    • Attached garage spaces: 2
    Features
    • Levels: 4-Levels
    • Stories: 4
    • Patio & porch: Composite
    Lot
    • Size: 6,046 sqft
    • Features: Level
    Details
    • Parcel number: 5521309003

    Construction

    Type & style
    • Home type: SingleFamily
    • Property subtype: Single Family Residence
    Materials
    • Stucco, Wood Siding, Frame
    • Roof: Composite Shingle
    Condition
    • Existing Home
    • New construction: No
    • Year built: 2002

    Utilities & green energy

    • Water: Municipal
    • Utilities for property: Cable Available, Electricity Connected, Natural Gas Connected

    Community & neighborhood

    Location
    • Region: Colorado Springs

    HOA & financial

    HOA
    • Has HOA: Yes
    • HOA fee: $145 annually

    Other

    Other facts
    • Listing terms: Cash,Conventional,FHA,VA Loan

    Price history

    DateEventPrice
    8/12/2025Sold$440,000+2.3%$255/sqft
    Source: elevateMLS #7653301 Report a problem
    7/22/2025Pending sale$430,000$249/sqft
    Source: REcolorado as distributed by MLS GRID #7209773 Report a problem
    7/22/2025Contingent$430,000$249/sqft
    Source: elevateMLS #7653301 Report a problem
    7/17/2025Listed for sale$430,000+45.8%$249/sqft
    Source: elevateMLS #7653301 Report a problem
    6/6/2025Sold$295,000+52.5%$171/sqft
    Source: Public Record Report a problem
    12/17/2015Sold$193,500-0.5%$112/sqft
    Source: Public Record Report a problem
    9/18/2015Price change$194,500-2.7%$113/sqft
    Source: Equity Colorado #8970999 Report a problem
    9/3/2015Listed for sale$199,900+29.6%$116/sqft
    Source: Equity Colorado #8970999 Report a problem
    12/5/2002Sold$154,300$89/sqft
    Source: Public Record Report a problem

    Public tax history

    YearProperty taxesTax assessment
    2024$1,658 +29%$28,140
    2023$1,285 -7.6%$28,140 +52.6%
    2022$1,391 $18,440 -2.8%
    2021-- $18,970 +16.7%
    2020$1,216 +0.6%$16,250
    2019$1,208 +10.5%$16,250 +19.3%
    2018$1,093 +1.2%$13,620
    2017$1,080 -1.1%$13,620 +3.5%
    2016$1,093 +28.7%$13,160
    2015$849 +6.4%$13,160 +8.4%
    2014$798 $12,140
    2013-- --
    2012-- $13,490
    2011$927 $13,490 -6.4%
    2010-- $14,410
    2009-- $14,410 +3.9%
    2008-- $13,870
    2006-- $13,870 +31.2%
    2004-- $10,570
    2003$33 +271.7%$10,570 +1932.7%
    2002$9 $520

    Find assessor info on the county website

    Neighborhood: 80925

    Nearby schools

    GreatSchools rating
    Schools provided by the listing agent
    • Elementary: Sunrise
    • Middle: Janitell
    • High: Mesa Ridge
    • District: Widefield-3

    Source: elevateMLS. This data may not be complete. We recommend contacting the local school district to confirm school assignments for this home.

    Get a cash offer in 3 minutes
    Find out how much your home could sell for in as little as 3 minutes with a no-obligation cash offer.
    Estimated market value
    $434,200
    Get a cash offer in 3 minutes
    Find out how much your home could sell for in as little as 3 minutes with a no-obligation cash offer.
    Estimated market value
    $434,200