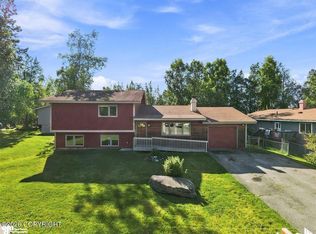
A thoroughly livable home with a dedicated library, a custom built storage shed with very tight tolerances, a custom shower in master bath large enough for two, privacy fencing on three sides, well established lawns and gardens featuring various perennials, berries and multiple fruit trees, as well as several mature birch trees. All cabinets have silent, soft-close hinges. There are mountain views from the six-person hot tub and the library, and a 7,500 Watt, multi-fuel generator stands by all hooked up for easy back-up power if ever needed. Part of the sales price could be via easy assumption of our existing 2.875% VA loan in the amount of just over $149,000.
For sale by owner
$470,000
7230 Peck Ave, Anchorage, AK 99504
3beds
1,787sqft
SingleFamily
Built in 1998
0.25 Acres Lot
$-- Zestimate®
$263/sqft
$-- HOA
What's special
Several mature birch treesDedicated library
What the owner loves about this home
It frequently elicits spontaneous descriptions like "Charming", and gets us offers to house-sit it for free. It's only two minutes from Alaska's busiest highway, and five minutes from shopping, yet it affords us privacy and impressed the forty-year Floridian woman who moved here to marry the Mr. of the home with how warm it stays in winter. The house seems designed to appeal to children and grandchildren. The only dedicated residential library room I am aware of in Anchorage easily can be used for a fourth bedroom, but its walnut floors and custom cherry shelving hold a quiet appeal which captures occupants and visitors alike. All invoices for the multiple upgrades, as well as ordinary maintenance outlays have been meticulously kept for the past eight years.
this home has a 13' x 22' dedicated library, a 6 person hot tub and a 7500 watt generator staying; very close to JBER
- 46 days
- 1,365
- 59
Listed by:
Property Owner (907) 242-2414
Facts & features
Interior
Bedrooms & bathrooms
- Bedrooms: 3
- Bathrooms: 2
- Full bathrooms: 1
- 3/4 bathrooms: 1
Heating
- Forced air, Gas
Cooling
- Central
Appliances
- Included: Dishwasher, Dryer, Freezer, Garbage disposal, Range / Oven, Refrigerator, Washer
Features
- Flooring: Carpet, Hardwood, Laminate
- Has fireplace: Yes
Interior area
- Total interior livable area: 1,787 sqft
Property
Parking
- Total spaces: 4
- Parking features: Garage - Attached, Off-street
Features
- Exterior features: Wood
- Has spa: Yes
- Has view: Yes
- View description: Mountain
Lot
- Size: 0.25 Acres
- Topography: Level
Details
- Parcel number: 00603235000
- Zoning: R2M - Multi Family Residential
Construction
Type & style
- Home type: SingleFamily
Materials
- Roof: Shake / Shingle
Condition
- New construction: No
- Year built: 1998
Community & HOA
Location
- Region: Anchorage
Financial & listing details
- Price per square foot: $263/sqft
- Tax assessed value: $407,400
- Annual tax amount: $6,343
- Date on market: 8/4/2026
Estimated market value
Not available
Estimated sales range
Not available
$3,009/mo
Price history
| Date | Event | Price |
|---|---|---|
| 8/4/2026 | Listed for sale | $470,000+44.6%$263/sqft |
Source: Owner Report a problem | ||
| 11/7/2018 | Sold | -- |
Source: Agent Provided Report a problem | ||
| 9/15/2018 | Pending sale | $325,000$182/sqft |
Source: RE/MAX Dynamic Properties #18-15730 Report a problem | ||
| 9/12/2018 | Listed for sale | $325,000$182/sqft |
Source: RE/MAX Dynamic Properties #18-15730 Report a problem | ||
| 12/18/2012 | Sold | -- |
Source:  AKMLS #12-15943 Report a problem AKMLS #12-15943 Report a problem | ||
| 9/28/2007 | Sold | -- |
Source: Agent Provided Report a problem | ||
Public tax history
| Year | Property taxes | Tax assessment |
|---|---|---|
| 2026 | $6,343 -1.9% | $407,400 -0.5% |
| 2025 | $6,463 -4.5% | $409,300 -2.3% |
| 2024 | $6,766 +4% | $419,100 +9.7% |
| 2023 | $6,507 +0.5% | $382,100 -0.6% |
| 2022 | $6,475 | $384,500 +24.3% |
| 2021 | -- | $309,400 +2.1% |
| 2020 | -- | $302,900 -0.9% |
| 2019 | -- | $305,600 |
| 2018 | -- | $305,600 -1.9% |
| 2017 | $3,735 | $311,500 +3.8% |
| 2016 | $3,735 | $300,200 +5% |
| 2015 | $3,735 | $286,000 -2.1% |
| 2014 | $3,735 | $292,100 +10% |
| 2013 | -- | $265,600 +2.2% |
| 2012 | -- | $259,900 -5.1% |
| 2011 | -- | $274,000 +0.6% |
| 2010 | -- | $272,500 |
| 2009 | -- | -- |
| 2008 | -- | -- |
| 2007 | -- | -- |
| 2006 | -- | -- |
| 2005 | -- | -- |
| 2004 | -- | -- |
| 2003 | -- | -- |
| 2002 | -- | -- |
| 2001 | -- | -- |
Find assessor info on the county website
Monthly payment
Est. payment
Payment breakdown
Explore the cost of this home by adjusting the details. Changes won't be saved.Climate risks
Neighborhood: Northeast
Nearby schools
Schools provided by the listing agent
- Elementary: Creekside Park
- Middle: Begich
- High: Bartlett
Source: The MLS. This data may not be complete. We recommend contacting the local school district to confirm school assignments for this home.
Similar homes
- $449,0004 bd3 ba1.8k sqft508 Jordt Cir, Anchorage, AK 99504For Sale
 MLS ID #26-9676, Heidi Stephan, Alaska Statewide Realty Co. AKMLS
 - $493,0003 bd3 ba1.6k sqft4116 Scenic View Dr, Anchorage, AK 99504For Sale
 MLS ID #26-11964, Thea Paschall, Jack White Real Estate. AKMLS
 - $--4 bd2 ba1.8k sqft1740 Kodiak St, Anchorage, AK 99504Auction
 ServiceLink Auction
 - $449,0003 bd3 ba1.5k sqft8400 Duben Ave, Anchorage, AK 99504For Sale
 MLS ID #26-10621, Clark Saunders, Herrington and Company, LLC. AKMLS
 - $478,0004 bd2 ba2k sqft727 Norman St, Anchorage, AK 99504For SaleMLS ID #26-10620, Andrea Senn, Jack White Real Estate. AKMLS
- $425,0004 bd2 ba1.9k sqft1414 Patterson St, Anchorage, AK 99504For SaleMLS ID #26-11272, James Huffman, Leading Edge Realty, LLC. AKMLS
- $458,0004 bd2 ba1.8k sqft2150 Chandalar Dr, Anchorage, AK 99504For SaleMLS ID #26-8348, Kim Khamleu, Herrington and Company, LLC. AKMLS
- $399,0004 bd2 ba2.1k sqft7630 Maryland Ave, Anchorage, AK 99504For SaleMLS ID #26-11264, Ranna Fekrat, Herrington and Company, LLC. AKMLS
- $550,0003 bd3 ba1.9k sqft221 Creekside St, Anchorage, AK 99504For SaleMLS ID #26-7482, Adam Holzer, AdamHolzer.com. AKMLS
- $380,0003 bd2 ba1.6k sqft7071 Baxter Terrace Cir, Anchorage, AK 99504For SaleMLS ID #26-12111, Vanna Siackhasone, Real Broker Alaska. AKMLS
- $469,9004 bd3 ba1.7k sqft237 Shageluk St, Anchorage, AK 99504For SaleMLS ID #26-12017, Jamin Goecker, Keller Williams Realty Alaska Group of Eagle River. AKMLS
- $449,9004 bd4 ba2k sqft1811 Beaver Pl, Anchorage, AK 99504For SaleMLS ID #26-9462, Cortney L Foos, Coldwell Banker Endeavor Realty. AKMLS
- $440,0004 bd3 ba1.9k sqft8401 Williwa Cir, Anchorage, AK 99504For SaleMLS ID #26-10679, Richelle L Killian, Keller Williams Realty Alaska Group. AKMLS
- $439,0004 bd2 ba2.5k sqft5916 Winding Way, Anchorage, AK 99504For SaleMLS ID #26-8675, Samantha R Peters, Alaska Statewide Realty Co. AKMLS
- $459,0005 bd2 ba1.9k sqft4121 Irene Dr, Anchorage, AK 99504For SaleMLS ID #26-10473, Yvette Belisle, Real Broker Alaska. AKMLS
