Welcome to your new home sweet home! Constructed in 2017, this residence boasts exquisite luxury vinyl plank flooring that spans the entire first floor, setting a tone of modern elegance. Step into the open-concept layout, adorned with contemporary color schemes throughout both levels.
Indulge in the kitchen's espresso-based cabinetry and stainless-steel appliances, seamlessly blending style and functionality. Adjacent to the kitchen awaits a spacious morning room, ideal for cherished family gatherings and delightful meals.
With 2.5 bathrooms, including two full baths upstairs among three bedrooms, each room is adorned with generous closets, including a master bedroom featuring a walk-in closet with custom shelving. Convenience abounds with a sizable laundry room conveniently situated on the second floor.
The basement offers ample space, with a large open room boasting an attached egress window and a separate storage area. Imagine the possibilities as the basement is plumbed for a wet bar, offering the perfect opportunity for entertaining or creating a cozy retreat.
Say goodbye to cleaning woes with the built-in vacuum system featuring a 30ft hose attachment.
In addition to these features, revel in the comfort of new carpet throughout the home, enhancing its cozy ambiance. Step outside to discover a fenced yard, providing privacy and security for your family and pets. utside, a sprawling, newly stamped concrete patio awaits, providing the perfect backdrop for entertaining guests or simply enjoying the outdoors.
Why endure the hassle of building when you can own this move-in ready gem? Seize the opportunity to make this turn-key property yours today!
Sold for $345,000
$345,000
7230 River Birch St, Tipp City, OH 45371
3beds
2,240sqft
Single Family Residence
Built in 2017
6,011 Square Feet Lot
$362,100 Zestimate®
$154/sqft
$2,425 Estimated rent
Home value
$362,100
$344,000 - $380,000
$2,425/mo
Zestimate® history
Owner options
List your home for rent
$2,425/mo
Rent Zestimate®
Find your next renter with Zillow Rental Manager. Plus, with online applications, you can quickly screen prospective tenants – for free.
$2,425/mo
Rent Zestimate®
Refinance and save
$2,214/mo
Est. payment
Refinancing to a lower rate could help reduce your monthly payments and save thousands over the life of the loan.
$2,214/mo
Est. payment
Explore your selling options
Work with a Zillow partner agent
Leverage their expertise and Zillow's premium Showcase listings to get your home seen by more buyers.
Get startedList with your own agent
Get your home in front of millions of buyers by listing it on Zillow.
Learn how to do itSell it yourself
Take full control of how buyers see your home on Zillow by listing For Sale by Owner (FSBO).
List your homeWhat's special
Zillow last checked:
Listing updated:
Listed by:
Kyra Buckner (937)890-9111,
Keller Williams Home Town Rlty
Bought with:
Kiran Bhambri, 2016001864
Home Experts Realty
Source: DABR MLS,MLS#: 908419 Originating MLS: Dayton Area Board of REALTORS
Originating MLS: Dayton Area Board of REALTORSFacts & features
Interior
Bedrooms & bathrooms
- Bedrooms: 3
- Bathrooms: 3
- Full bathrooms: 2
- 1/2 bathrooms: 1
- Main level bathrooms: 1
Bedroom
- Level: Main
- Dimensions: 12 x 19
Bedroom
- Level: Main
- Dimensions: 11 x 13
Bedroom
- Level: Main
- Dimensions: 12 x 10
Breakfast room nook
- Level: Main
- Dimensions: 11 x 10
Dining room
- Level: Main
- Dimensions: 10 x 12
Entry foyer
- Level: Main
- Dimensions: 14 x 5
Family room
- Level: Main
- Dimensions: 17 x 13
Kitchen
- Level: Main
- Dimensions: 8 x 13
Mud room
- Level: Main
- Dimensions: 5 x 5
Recreation
- Level: Basement
- Dimensions: 28 x 15
Heating
- Forced Air
Cooling
- Central Air
Appliances
- Included: Dryer, Dishwasher, Disposal, Microwave, Range, Refrigerator, Water Softener, Washer
Features
- Windows: Double Hung, Insulated Windows
- Basement: Full,Finished
Interior area
- Total structure area: 2,240
- Total interior livable area: 2,240 sqft
Property
Parking
- Total spaces: 2
- Parking features: Attached, Garage, Two Car Garage
- Attached garage spaces: 2
Features
- Levels: Two
- Stories: 2
- Patio & porch: Patio
- Exterior features: Fence, Patio
Lot
- Size: 6,011 Square Feet
Details
- Parcel number: P48002693
- Zoning: Residential
- Zoning description: Residential
Construction
Type & style
- Home type: SingleFamily
- Property subtype: Single Family Residence
Materials
- Brick, Vinyl Siding
Condition
- Year built: 2017
Utilities & green energy
- Water: Public
- Utilities for property: Sewer Available, Water Available
Community & HOA
Community
- Subdivision: Carriage Trails Ph Iii Sec 3
HOA
- Has HOA: Yes
- HOA fee: $75 quarterly
Location
- Region: Tipp City
Financial & listing details
- Price per square foot: $154/sqft
- Tax assessed value: $331,400
- Annual tax amount: $4,511
- Date on market: 4/9/2024
- Listing terms: Conventional,FHA,VA Loan
Price history
| Date | Event | Price |
|---|---|---|
| 5/24/2024 | Sold | $345,000$154/sqft |
Source:  DABR MLS #908419 Report a problem DABR MLS #908419 Report a problem | ||
| 4/10/2024 | Pending sale | $345,000$154/sqft |
Source: DABR MLS #908419 Report a problem | ||
| 4/9/2024 | Listed for sale | $345,000+20.9%$154/sqft |
Source: DABR MLS #908419 Report a problem | ||
| 5/30/2023 | Listing removed | -- |
Source: Local MLS Report a problem | ||
| 5/26/2021 | Sold | $285,250+1.9%$127/sqft |
Source: Public Record Report a problem | ||
| 3/28/2021 | Pending sale | $279,900$125/sqft |
Source: DABR MLS #835842 Report a problem | ||
| 3/26/2021 | Listed for sale | $279,900+15.2%$125/sqft |
Source: DABR MLS #835842 Report a problem | ||
| 8/22/2017 | Sold | $242,900+625.1%$108/sqft |
Source: Public Record Report a problem | ||
| 5/9/2017 | Sold | $33,500$15/sqft |
Source: Public Record Report a problem | ||
Public tax history
| Year | Property taxes | Tax assessment |
|---|---|---|
| 2025 | $4,511 +9.8% | $115,990 +29.3% |
| 2024 | $4,108 +0.7% | $89,680 |
| 2023 | $4,079 -4.5% | $89,680 |
| 2022 | $4,270 +8.1% | $89,680 +15% |
| 2021 | $3,949 -0.2% | $77,990 |
| 2020 | $3,956 -1.9% | $77,990 |
| 2019 | $4,034 +4.3% | $77,990 +11.1% |
| 2018 | $3,869 +264.5% | $70,210 +526.9% |
| 2017 | $1,062 | $11,200 |
| 2016 | -- | -- |
Find assessor info on the county website
Neighborhood: 45371
Nearby homes
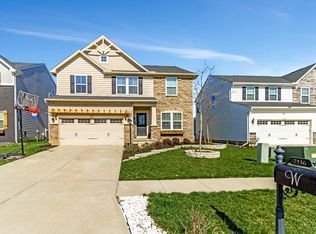
- $465,0004 bd4 ba-- sqft7236 River Birch St, Tipp City, OH 45371Sold
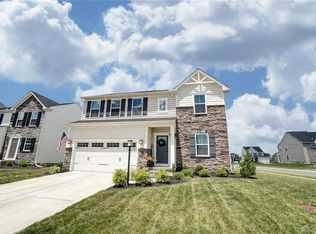
- $381,6004 bd3 ba2.2k sqft7224 River Birch St, Tipp City, OH 45371Off Market
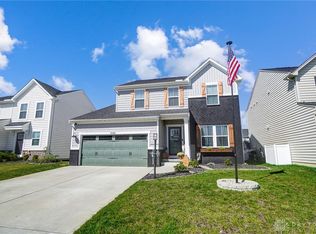
- $385,0005 bd4 ba3.2k sqft7242 River Birch St, Tipp City, OH 45371Sold
- $317,9003 bd3 ba1.6k sqft6291 Willow Oak Dr, Tipp City, OH 45371Off Market

- $327,0003 bd2 ba2.1k sqft6297 Willow Oak Dr, Tipp City, OH 45371Off Market
- $347,9004 bd3 ba2.4k sqft6285 Willow Oak Dr, Tipp City, OH 45371Off Market
- $359,3003 bd2 ba1.8k sqft7248 River Birch St, Tipp City, OH 45371Off Market
- $396,3004 bd3 ba2.4k sqft7227 River Birch St, Tipp City, OH 45371Off Market
Nearby schools
GreatSchools rating
- 7/10Bethel Junior High SchoolGrades: 5-8Distance: 2.5 mi
- 7/10Bethel High SchoolGrades: 9-12Distance: 2.5 mi
- 6/10Bethel Elementary SchoolGrades: K-5Distance: 2.8 mi
Schools provided by the listing agent
- District: Bethel
Source: DABR MLS. This data may not be complete. We recommend contacting the local school district to confirm school assignments for this home.
Get a cash offer in 3 minutes
Find out how much your home could sell for in as little as 3 minutes with a no-obligation cash offer.
Estimated market value
$362,100
Get a cash offer in 3 minutes
Find out how much your home could sell for in as little as 3 minutes with a no-obligation cash offer.
Estimated market value
$362,100
- Ohio
- Miami County
- Tipp City
- 45371
- 7230 River Birch St
Nearby cities
Nearby zip codes
Other Tipp City Topics
