Welcome to this stunning 4 bed/4 bath home in a peaceful neighborhood just outside Daytonclose to Huber Heights, Wright-Patt AFB, & charming towns like Troy & Tipp City! Light & airy with luxury vinyl flooring throughout the 1st floor, this home features an open kitchen with SS appliances, island seating, & a cozy morning room. The family room offers a custom electric fireplace, while the formal dining room is perfect for special occasions. A private study with French doors adds flexibility. Upstairs: 4 large bedrooms, laundry room, & spacious primary ensuite. The finished lower level includes a theater room, storage, & a flex space that could be a 5th bedroom. Outside: enjoy a new deck, pergola, fenced yard, & firepit. Sidewalks throughout & top-rated schools nearby don't miss this one! Co-Listing Agent is related to seller.
Sold for $465,000
$465,000
7236 River Birch St, Tipp City, OH 45371
4beds
--sqft
Single Family Residence
Built in 2017
6,011 Square Feet Lot
$504,200 Zestimate®
$--/sqft
$2,765 Estimated rent
Home value
$504,200
$383,000 - $666,000
$2,765/mo
Zestimate® history
Owner options
List your home for rent
$2,765/mo
Rent Zestimate®
Find your next renter with Zillow Rental Manager. Plus, with online applications, you can quickly screen prospective tenants – for free.
$2,765/mo
Rent Zestimate®
Refinance and save
$2,925/mo
Est. payment
Refinancing to a lower rate could help reduce your monthly payments and save thousands over the life of the loan.
$2,925/mo
Est. payment
Explore your selling options
Work with a Zillow partner agent
Leverage their expertise and Zillow's premium Showcase listings to get your home seen by more buyers.
Get startedList with your own agent
Get your home in front of millions of buyers by listing it on Zillow.
Learn how to do itSell it yourself
Take full control of how buyers see your home on Zillow by listing For Sale by Owner (FSBO).
List your homeWhat's special
Zillow last checked:
Listing updated:
Listed by:
Paige von Hoffmann 513-237-3553,
Coldwell Banker Realty 513-321-9944,
Taylor M. DeVito 513-262-6598,
Coldwell Banker Realty
Bought with:
Chanhl Etienne, 2002011717
Key Realty
Source: Cincy MLS,MLS#: 1836041 Originating MLS: Cincinnati Area Multiple Listing Service
Originating MLS: Cincinnati Area Multiple Listing Service
Facts & features
Interior
Bedrooms & bathrooms
- Bedrooms: 4
- Bathrooms: 4
- Full bathrooms: 3
- 1/2 bathrooms: 1
Primary bedroom
- Level: Second
- Area: 315
- Dimensions: 21 x 15
Bedroom 2
- Level: Second
- Area: 156
- Dimensions: 13 x 12
Bedroom 3
- Level: Second
- Area: 144
- Dimensions: 12 x 12
Bedroom 4
- Level: Second
- Area: 132
- Dimensions: 12 x 11
Bedroom 5
- Area: 0
- Dimensions: 0 x 0
Primary bathroom
- Features: Shower, Double Shower, Double Vanity, Tub, Window Treatment, Other
Bathroom 1
- Features: Full
- Level: Second
Bathroom 2
- Features: Full
- Level: Second
Bathroom 3
- Features: Partial
- Level: First
Bathroom 4
- Features: Full
- Level: Lower
Dining room
- Features: Laminate Floor, Chandelier, Window Treatment
- Level: First
- Area: 132
- Dimensions: 12 x 11
Family room
- Features: Fireplace
- Area: 300
- Dimensions: 20 x 15
Kitchen
- Features: Counter Bar, Eat-in Kitchen, Vinyl Floor, Kitchen Island
- Area: 238
- Dimensions: 17 x 14
Living room
- Area: 0
- Dimensions: 0 x 0
Office
- Features: French Doors
- Level: First
- Area: 120
- Dimensions: 12 x 10
Heating
- Forced Air, Gas
Cooling
- Ceiling Fan(s), Central Air
Appliances
- Included: Dishwasher, Microwave, Oven/Range, Refrigerator, Humidifier, Water Softener, Gas Water Heater
Features
- High Ceilings, Ceiling Fan(s)
- Doors: French Doors, Multi Panel Doors
- Windows: Double Hung, Vinyl
- Basement: Full,Partially Finished,Finished,WW Carpet
- Number of fireplaces: 1
- Fireplace features: Electric, Outside, Family Room
Interior area
- Total structure area: 0
Property
Parking
- Total spaces: 2
- Parking features: On Street, Driveway, Garage Door Opener
- Garage spaces: 2
- Has uncovered spaces: Yes
Accessibility
- Accessibility features: No Accessibility Features
Features
- Levels: Two
- Stories: 2
- Patio & porch: Deck
- Exterior features: Fire Pit, Fireplace, Other
Lot
- Size: 6,011 Square Feet
- Features: Less than .5 Acre
Details
- Parcel number: P48002691
- Zoning description: Residential
- Other equipment: Sump Pump
Construction
Type & style
- Home type: SingleFamily
- Architectural style: Traditional,Transitional
- Property subtype: Single Family Residence
Materials
- Brick, Vinyl Siding
- Foundation: Concrete Perimeter
- Roof: Shingle
Condition
- New construction: No
- Year built: 2017
Utilities & green energy
- Electric: 220 Volts
- Gas: Natural
- Sewer: Public Sewer
- Water: Public
Community & HOA
Community
- Security: Smoke Alarm
- Subdivision: Carriage Trails
HOA
- Has HOA: Yes
- HOA fee: $23 monthly
Location
- Region: Tipp City
Financial & listing details
- Tax assessed value: $420,000
- Annual tax amount: $4,710
- Date on market: 4/15/2025
- Listing terms: No Special Financing,Conventional
- Road surface type: Paved
Price history
| Date | Event | Price |
|---|---|---|
| 6/13/2025 | Sold | $465,000 |
Source:  Cincy MLS #1836041 Report a problem Cincy MLS #1836041 Report a problem | ||
| 4/16/2025 | Pending sale | $465,000 |
Source: Cincy MLS #1836041 Report a problem | ||
| 4/16/2025 | Contingent | $465,000 |
Source:  DABR MLS #931173 Report a problem DABR MLS #931173 Report a problem | ||
| 4/15/2025 | Listed for sale | $465,000+72.4% |
Source: Cincy MLS #1836041 Report a problem | ||
| 2/13/2018 | Sold | $269,700+681.7% |
Source: Public Record Report a problem | ||
| 10/25/2017 | Sold | $34,500 |
Source: Public Record Report a problem | ||
Public tax history
| Year | Property taxes | Tax assessment |
|---|---|---|
| 2025 | $5,580 +6.8% | $147,000 +25.1% |
| 2024 | $5,225 +0.7% | $117,540 |
| 2023 | $5,186 -4.6% | $117,540 |
| 2022 | $5,437 +8.4% | $117,540 +15% |
| 2021 | $5,015 -0.2% | $102,210 |
| 2020 | $5,025 -2% | $102,210 |
| 2019 | $5,127 +28.9% | $102,210 +44.1% |
| 2018 | $3,978 +333% | $70,910 +533.1% |
| 2017 | $919 | $11,200 |
| 2016 | -- | -- |
Find assessor info on the county website
Neighborhood: 45371
Nearby homes
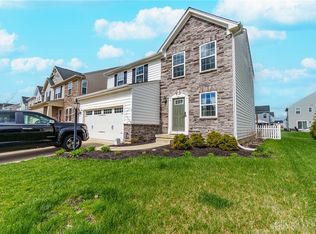
- $345,0003 bd3 ba2.2k sqft7230 River Birch St, Tipp City, OH 45371Sold
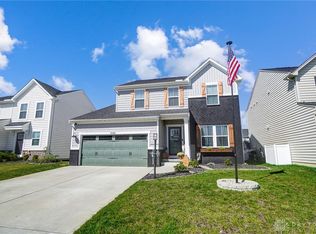
- $385,0005 bd4 ba3.2k sqft7242 River Birch St, Tipp City, OH 45371Sold
- $359,3003 bd2 ba1.8k sqft7248 River Birch St, Tipp City, OH 45371Off Market

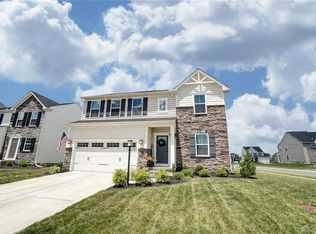
- $383,2004 bd3 ba2.2k sqft7224 River Birch St, Tipp City, OH 45371Off Market
- $327,0003 bd2 ba2.1k sqft6297 Willow Oak Dr, Tipp City, OH 45371Off Market
- $319,0003 bd3 ba1.6k sqft6291 Willow Oak Dr, Tipp City, OH 45371Off Market
- $367,1004 bd4 ba2.1k sqft7254 River Birch St, Tipp City, OH 45371Off Market
- $394,1003 bd2 ba3k sqft6309 Willow Oak Dr, Tipp City, OH 45371Off Market
Nearby schools
GreatSchools rating
- 7/10Bethel Junior High SchoolGrades: 5-8Distance: 2.5 mi
- 7/10Bethel High SchoolGrades: 9-12Distance: 2.5 mi
- 6/10Bethel Elementary SchoolGrades: K-5Distance: 2.8 mi
Get a cash offer in 3 minutes
Find out how much your home could sell for in as little as 3 minutes with a no-obligation cash offer.
Estimated market value
$504,200
Get a cash offer in 3 minutes
Find out how much your home could sell for in as little as 3 minutes with a no-obligation cash offer.
Estimated market value
$504,200
- Ohio
- Miami County
- Tipp City
- 45371
- 7236 River Birch St
Nearby cities
Nearby zip codes
Other Tipp City Topics
