Welcome to your dream home in desirable Lantern Hills! This mid-century ranch is a true gem with 3 main-level bedrooms with gorgeous hardwood floors and an additional one in the walkout basement. Experience luxury living with 3 full updated baths and two with heated floors, a "to die for" updated "chef's dream" kitchen with large center island, large pantry, quartz countertops and an over abundance of cabinets and a fireplace to dine by. The wooded, private lot ensures tranquility, while the nature views from the large windows makes the setting so serene. Enjoy the the pool table that stays, perfect for entertaining in the spacious basement with fireplace and a full bath. The oversized garage with an electric port could offer room for 3 cars if a lift was added. Experience year-round comfort with geothermal heat, keeping utility bills low! Embrace the outdoors with a sunroom, deck and covered lower level porch, providing the perfect vantage point to overlook the beauty that surrounds your new home. Close to Ft. Ben State Park, and easy access to downtown. Don't miss this chance to make this lovely home yours!
Sold
$470,000
7230 Whitehall Dr, Indianapolis, IN 46256
4beds
3,700sqft
Residential, Single Family Residence
Built in 1962
0.96 Acres Lot
$521,300 Zestimate®
$127/sqft
$3,648 Estimated rent
Home value
$521,300
$495,000 - $553,000
$3,648/mo
Zestimate® history
Owner options
List your home for rent
$3,648/mo
Rent Zestimate®
Find your next renter with Zillow Rental Manager. Plus, with online applications, you can quickly screen prospective tenants – for free.
$3,648/mo
Rent Zestimate®
Refinance and save
$2,955/mo
Est. payment
Refinancing to a lower rate could help reduce your monthly payments and save thousands over the life of the loan.
$2,955/mo
Est. payment
Explore your selling options
Work with a Zillow partner agent
Leverage their expertise and Zillow's premium Showcase listings to get your home seen by more buyers.
Get startedList with your own agent
Get your home in front of millions of buyers by listing it on Zillow.
Learn how to do itSell it yourself
Take full control of how buyers see your home on Zillow by listing For Sale by Owner (FSBO).
List your homeWhat's special
Pool tableHeated floorsFull updated bathsBen state parkElectric portGeothermal heatGorgeous hardwood floors
Zillow last checked:
Listing updated:
Listed by:
Jeanne Morton 317-509-1114,
CENTURY 21 Scheetz
Bought with:
Angela McComiskey
Keller Williams Indpls Metro N
Source: MIBOR as distributed by MLS GRID,MLS#: 21959993
Facts & features
Interior
Bedrooms & bathrooms
- Bedrooms: 4
- Bathrooms: 3
- Full bathrooms: 3
- Main level bathrooms: 2
- Main level bedrooms: 3
Primary bedroom
- Features: Hardwood
- Level: Main
- Area: 195 Square Feet
- Dimensions: 15x13
Bedroom 2
- Features: Hardwood
- Level: Main
- Area: 182 Square Feet
- Dimensions: 14x13
Bedroom 3
- Features: Hardwood
- Level: Main
- Area: 121 Square Feet
- Dimensions: 11x11
Bedroom 4
- Features: Carpet
- Level: Basement
- Area: 800 Square Feet
- Dimensions: 32x25
Dining room
- Features: Tile-Ceramic
- Level: Main
- Area: 208 Square Feet
- Dimensions: 13x16
Family room
- Features: Carpet
- Level: Basement
- Area: 841 Square Feet
- Dimensions: 29x29
Kitchen
- Features: Tile-Ceramic
- Level: Main
- Area: 195 Square Feet
- Dimensions: 13x15
Living room
- Features: Carpet
- Level: Main
- Area: 330 Square Feet
- Dimensions: 22x15
Mud room
- Features: Tile-Ceramic
- Level: Main
- Area: 42 Square Feet
- Dimensions: 7x6
Sun room
- Features: Carpet
- Level: Main
- Area: 130 Square Feet
- Dimensions: 10x13
Utility room
- Features: Other
- Level: Basement
- Area: 195 Square Feet
- Dimensions: 15x13
Heating
- Geothermal, Electric
Cooling
- Has cooling: Yes
Appliances
- Included: Dishwasher, Dryer, Electric Water Heater, Disposal, Microwave, Electric Oven, Range Hood, Refrigerator, Washer, Water Softener Owned
- Laundry: Laundry Room
Features
- Attic Access, Hardwood Floors, Kitchen Island, Pantry
- Flooring: Hardwood
- Windows: Screens
- Basement: Daylight,Finished Walls,Partial
- Attic: Access Only
- Number of fireplaces: 2
- Fireplace features: Dining Room, Family Room
Interior area
- Total structure area: 3,700
- Total interior livable area: 3,700 sqft
- Finished area below ground: 0
Property
Parking
- Total spaces: 2
- Parking features: Attached
- Attached garage spaces: 2
Features
- Levels: One
- Stories: 1
- Patio & porch: Covered, Deck, Glass Enclosed
- Exterior features: Balcony, Smart Lock(s)
- Has view: Yes
- View description: Trees/Woods
Lot
- Size: 0.96 Acres
- Features: Mature Trees, Wooded
Details
- Parcel number: 490130110047000400
- Horse amenities: None
Construction
Type & style
- Home type: SingleFamily
- Architectural style: Ranch
- Property subtype: Residential, Single Family Residence
Materials
- Brick
- Foundation: Block
Condition
- New construction: No
- Year built: 1962
Utilities & green energy
- Water: Municipal/City
Community & HOA
Community
- Subdivision: Lantern Hills
HOA
- Has HOA: No
Location
- Region: Indianapolis
Financial & listing details
- Price per square foot: $127/sqft
- Tax assessed value: $463,400
- Annual tax amount: $3,956
- Date on market: 1/18/2024
- Cumulative days on market: 2 days
Price history
| Date | Event | Price |
|---|---|---|
| 2/9/2024 | Sold | $470,000+4.5%$127/sqft |
Source:  MIBOR as distributed by MLS GRID #21959993 Report a problem MIBOR as distributed by MLS GRID #21959993 Report a problem | ||
| 1/19/2024 | Pending sale | $449,900$122/sqft |
Source: MIBOR as distributed by MLS GRID #21959993 Report a problem | ||
| 1/18/2024 | Listed for sale | $449,900+5.9%$122/sqft |
Source: MIBOR as distributed by MLS GRID #21959993 Report a problem | ||
| 7/13/2022 | Sold | $425,000+2.4%$115/sqft |
Source: MIBOR as distributed by MLS GRID #21858129 Report a problem | ||
| 6/7/2022 | Pending sale | $415,000$112/sqft |
Source: MIBOR as distributed by MLS GRID #21858129 Report a problem | ||
| 5/31/2022 | Price change | $415,000-7.2%$112/sqft |
Source: MIBOR as distributed by MLS GRID #21858129 Report a problem | ||
| 5/20/2022 | Listed for sale | $447,000+98.8%$121/sqft |
Source: MIBOR as distributed by MLS GRID #21858129 Report a problem | ||
| 5/18/2001 | Sold | $224,900$61/sqft |
Source: MIBOR as distributed by MLS GRID #2114578 Report a problem | ||
Public tax history
| Year | Property taxes | Tax assessment |
|---|---|---|
| 2025 | $4,730 +5.5% | $463,400 +7.6% |
| 2024 | $4,483 +1.6% | $430,500 +4.9% |
| 2023 | $4,411 +11.5% | $410,400 +3.3% |
| 2022 | $3,956 +18.9% | $397,100 +12.9% |
| 2021 | $3,328 +16.8% | $351,800 +19.7% |
| 2020 | $2,850 | $293,800 +3.1% |
| 2019 | $2,850 +3.9% | $285,000 |
| 2018 | $2,742 -0.6% | $285,000 +5.2% |
| 2017 | $2,759 +7.3% | $271,000 +2.6% |
| 2016 | $2,572 +6.8% | $264,100 +9.7% |
| 2014 | $2,408 -0.5% | $240,800 +0.7% |
| 2013 | $2,420 | $239,100 -1.2% |
| 2012 | $2,420 | $242,000 +15.1% |
| 2011 | -- | $210,200 |
| 2010 | $2,102 -8.8% | $210,200 -8.8% |
| 2009 | $2,305 | $230,500 -1.3% |
| 2007 | -- | $233,600 -7.4% |
| 2006 | -- | $252,300 +25.6% |
| 2005 | -- | $200,800 |
| 2004 | -- | $200,800 |
| 2003 | -- | $200,800 +99.2% |
| 2002 | -- | $100,800 +200% |
| 2001 | -- | $33,600 |
| 2000 | -- | $33,600 |
Find assessor info on the county website
Neighborhood: Fall Creek
Nearby homes
- $487,9004 bd4 ba3.8k sqft7242 Whitehall Dr, Indianapolis, IN 46256Off Market
- $443,7003 bd3 ba4.2k sqft7214 Whitehall Dr, Indianapolis, IN 46256Off Market
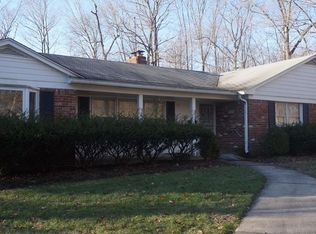
- $365,0004 bd3 ba4.1k sqft7235 Whitehall Dr, Indianapolis, IN 46256Pending

- $500,4004 bd5 ba1.9k sqft7223 Whitehall Dr, Indianapolis, IN 46256Off Market
- $416,6003 bd2 ba3.1k sqft7247 Whitehall Dr, Indianapolis, IN 46256Off Market
- $374,200-- bd1 ba2.1k sqft7254 Whitehall Dr, Indianapolis, IN 46256Off Market
- $436,1005 bd3 ba2.9k sqft9118 Briarclift Rd, Indianapolis, IN 46256Off Market
- $378,7002 bd2 ba2.4k sqft9112 Briarclift Rd, Indianapolis, IN 46256Off Market
Nearby schools
GreatSchools rating
- 5/10Crestview Elementary SchoolGrades: 1-6Distance: 1.4 mi
- 5/10Fall Creek Valley Middle SchoolGrades: 7-8Distance: 1.3 mi
- 5/10Lawrence North High SchoolGrades: 9-12Distance: 1.7 mi
Schools provided by the listing agent
- Elementary: Crestview Elementary School
- Middle: Fall Creek Valley Middle School
- High: Lawrence North High School
Source: MIBOR as distributed by MLS GRID. This data may not be complete. We recommend contacting the local school district to confirm school assignments for this home.
Get a cash offer in 3 minutes
Find out how much your home could sell for in as little as 3 minutes with a no-obligation cash offer.
Estimated market value
$521,300
Get a cash offer in 3 minutes
Find out how much your home could sell for in as little as 3 minutes with a no-obligation cash offer.
Estimated market value
$521,300
- Indiana
- Marion County
- Indianapolis
- 46256
- Fall Creek
- 7230 Whitehall Dr
Nearby cities
Nearby neighborhoods
Nearby zip codes
Other Indianapolis Topics
