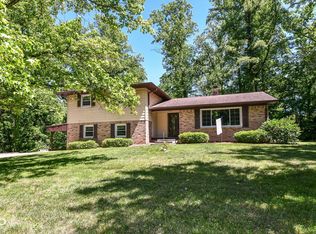
Great opportunity to make this home your own! Set atop of an undulating topography, this mostly brick ranch with walk-out basement is ready for its next chapter. You can't beat the serene, peaceful setting of this almost acre wooded lot. Recent interior refresh includes: paint in 3 bedrooms, primary bath, main hallway, and new carpet on main level. This lovely home and property have so much potential and with a bit of TLC, can be as vibrant as it ever was. An abundance of large living spaces provides options to design the home to fit your needs and lifestyle. The hardwoods throughout the home are in great condition. The family room features a floor to ceiling masonry fireplace and access to the elevated deck. The living room is flooded with natural light from oversized windows on all three sides and provides a wonderful line of sight to all the beauty of the natural surroundings. Kitchen has granite countertops and plentiful counter and cabinet space. All the bedrooms are very nice sizes with ample closet set-up, including a cedar closet in the front bedroom. Fourth bedroom was being used as an office. Walk-out basement features another fireplace, workshop, and a clean palette ready for your finishing touch. Includes back-up generator by Kohler. Fully fenced back yard and abundant mature landscaping surround the home. Convenient location is minutes to I-69, Binford Blvd, and Fall Creek Parkway for commuting. Also in close proximity to shopping, restaurants, daily amenities, and Geist Reservoir. This is a fantastic value for the full package of the size of the home, lot, and location!
Pending
$365,000
7235 Whitehall Dr, Indianapolis, IN 46256
4beds
4,171sqft
:
Get pre-qualified$2,435/mo
Residential, Single Family Residence
Built in 1962
0.94 Acres Lot
$-- Zestimate®
$88/sqft
$-- HOA
What's special
Hardwoods throughout the home
- 29 days |
- 3,767 |
- 317 |
Likely to sell faster than
Zillow last checked:
Listing updated:
Listed by:
Radmila Adams 317-223-7232,
Encore Sotheby's International,
Kevin Adams
Source: MIBOR as distributed by MLS GRID,MLS#: 22088072
Facts & features
Interior
Bedrooms & bathrooms
- Bedrooms: 4
- Bathrooms: 3
- Full bathrooms: 2
- 1/2 bathrooms: 1
- Main level bathrooms: 2
- Main level bedrooms: 4
Primary bedroom
- Level: Main
- Area: 240 Square Feet
- Dimensions: 15x16
Bedroom 2
- Level: Main
- Area: 132 Square Feet
- Dimensions: 11x12
Bedroom 3
- Level: Main
- Area: 192 Square Feet
- Dimensions: 12x16
Bedroom 4
- Level: Main
- Area: 140 Square Feet
- Dimensions: 10x14
Dining room
- Level: Main
- Area: 154 Square Feet
- Dimensions: 11x14
Family room
- Level: Main
- Area: 308 Square Feet
- Dimensions: 14x22
Kitchen
- Features: Tile-Ceramic
- Level: Main
- Area: 108 Square Feet
- Dimensions: 9x12
Laundry
- Level: Main
- Area: 54 Square Feet
- Dimensions: 6x9
Living room
- Level: Main
- Area: 330 Square Feet
- Dimensions: 15x22
Heating
- Forced Air, Natural Gas
Cooling
- Central Air
Appliances
- Included: Gas Cooktop, Dryer, Disposal, Gas Water Heater, Oven, Refrigerator, Washer, Water Purifier, Water Softener Owned
Features
- Attic Access, Attic Stairway, Breakfast Bar, Built-in Features, Entrance Foyer, Hardwood Floors
- Flooring: Hardwood
- Basement: Storage Space,Walk-Out Access
- Attic: Access Only,Permanent Stairs
- Number of fireplaces: 2
- Fireplace features: Basement, Family Room, Gas Starter
Interior area
- Total structure area: 4,171
- Total interior livable area: 4,171 sqft
- Finished area below ground: 1,509
Property
Parking
- Total spaces: 2
- Parking features: Attached, Asphalt, Garage Door Opener, Garage Faces Side
- Attached garage spaces: 2
- Details: Garage Parking Other(Finished Garage, Garage Door Opener, Service Door)
Features
- Levels: One
- Stories: 1
- Patio & porch: Covered, Deck
Lot
- Size: 0.94 Acres
- Features: Mature Trees, Wooded
Details
- Additional structures: Storage
- Parcel number: 490130110038000400
- Special conditions: As Is,Estate
- Other equipment: Generator
- Horse amenities: None
Construction
Type & style
- Home type: SingleFamily
- Architectural style: Ranch
- Property subtype: Residential, Single Family Residence
Materials
- Brick, Cedar
- Foundation: Concrete Perimeter
Condition
- New construction: No
- Year built: 1962
Utilities & green energy
- Electric: 200+ Amp Service
- Water: Public
Community & HOA
Community
- Security: Security System Owned
- Subdivision: Lantern Hills
HOA
- Has HOA: No
Location
- Region: Indianapolis
Financial & listing details
- Price per square foot: $88/sqft
- Tax assessed value: $515,600
- Annual tax amount: $5,580
- Date on market: 6/29/2026
- Cumulative days on market: 33 days
Estimated market value
Not available
Estimated sales range
Not available
Not available
Price history
| Date | Event | Price |
|---|---|---|
| 7/9/2026 | Pending sale | $365,000$88/sqft |
Source:  MIBOR as distributed by MLS GRID #22088072 Report a problem MIBOR as distributed by MLS GRID #22088072 Report a problem | ||
| 6/29/2026 | Listed for sale | $365,000$88/sqft |
Source: MIBOR as distributed by MLS GRID #22088072 Report a problem | ||
Public tax history
| Year | Property taxes | Tax assessment |
|---|---|---|
| 2025 | $5,242 +5.6% | $515,600 +8.2% |
| 2024 | $4,965 +0.4% | $476,600 +5% |
| 2023 | $4,943 +11.3% | $453,800 +2.3% |
| 2022 | $4,439 +19.2% | $443,600 +12.8% |
| 2021 | $3,724 +17.3% | $393,200 +20.2% |
| 2020 | $3,174 +0.2% | $327,100 +3.2% |
| 2019 | $3,169 +4.2% | $317,100 +0.1% |
| 2018 | $3,040 -3% | $316,900 +5.4% |
| 2017 | $3,134 +10% | $300,800 +2.7% |
| 2016 | $2,850 +7.3% | $292,900 +10.3% |
| 2014 | $2,656 -0.6% | $265,600 +0.7% |
| 2013 | $2,673 | $263,700 -1.3% |
| 2012 | $2,673 | $267,300 +9.8% |
| 2011 | -- | $243,400 |
| 2010 | $2,434 -9.1% | $243,400 -9.1% |
| 2009 | $2,677 | $267,700 -1.4% |
| 2007 | -- | $271,500 -7.7% |
| 2006 | -- | $294,000 +26.6% |
| 2005 | -- | $232,200 |
| 2004 | -- | $232,200 |
| 2003 | -- | $232,200 +106.8% |
| 2002 | -- | $112,300 +200% |
| 2001 | -- | $37,430 |
| 2000 | -- | $37,430 |
Find assessor info on the county website
Monthly payment
Est. payment
Payment breakdown
Explore the cost of this home by adjusting the details. Changes won't be saved.Climate risks
Neighborhood: Fall Creek
Nearby schools
GreatSchools rating
- 5/10Crestview Elementary SchoolGrades: 1-6Distance: 1.5 mi
- 5/10Fall Creek Valley Middle SchoolGrades: 7-8Distance: 1.3 mi
- 5/10Lawrence North High SchoolGrades: 9-12Distance: 1.7 mi
Schools provided by the listing agent
- Middle: Fall Creek Valley Middle School
- High: Lawrence North High School
Source: MIBOR as distributed by MLS GRID. This data may not be complete. We recommend contacting the local school district to confirm school assignments for this home.
- $500,4004 bd5 ba1.9k sqft7223 Whitehall Dr, Indianapolis, IN 46256Off Market
- $416,6003 bd2 ba3.1k sqft7247 Whitehall Dr, Indianapolis, IN 46256Off Market
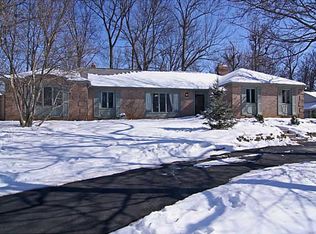
- $416,100-- bd1 ba2.5k sqft7263 Whitehall Dr, Indianapolis, IN 46256Off Market
- $470,0004 bd3 ba3.7k sqft7230 Whitehall Dr, Indianapolis, IN 46256Sold
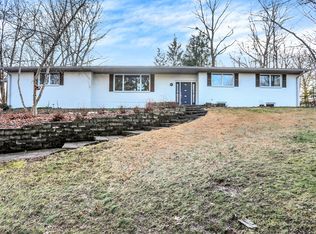
- $401,1003 bd3 ba2.5k sqft9210 Whitehall Ct, Indianapolis, IN 46256Off Market
- $593,700-- bd1 ba2.9k sqft9145 Kinlock Dr, Indianapolis, IN 46256Off Market
- $487,9004 bd4 ba3.8k sqft7242 Whitehall Dr, Indianapolis, IN 46256Off Market
- $443,7003 bd3 ba4.2k sqft7214 Whitehall Dr, Indianapolis, IN 46256Off Market
A local agent can set up tours, give advice and negotiate with sellers.
Similar homes
- $506,5004 bd3 ba3.6k sqft9226 Gleannloch Dr, Indianapolis, IN 46256Active
 MLS ID #22109969, Teresa Ott, Berkshire Hathaway Home. MIBOR as distributed by MLS GRID
 - $409,9004 bd3 ba2.5k sqft7148 E 65th St, Indianapolis, IN 46256Active
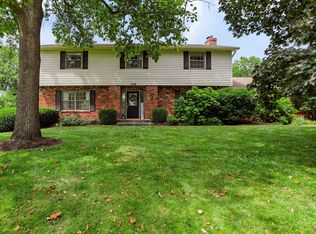 MLS ID #22115139, Ann Dashiell, CENTURY 21 Scheetz. MIBOR as distributed by MLS GRID
 - $339,5004 bd2 ba2.7k sqft6824 Sargent Rd, Indianapolis, IN 46256Active
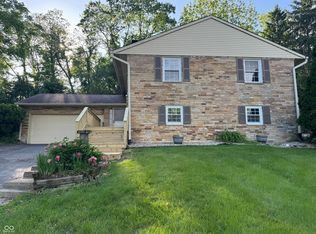 MLS ID #22095330, Nicholas Cannon, United Real Estate Indpls. MIBOR as distributed by MLS GRID
 - $444,9004 bd3 ba2.6k sqft7011 Wildridge Dr, Indianapolis, IN 46256Active
 MLS ID #22105739, Denise Gehring, Highgarden Real Estate. MIBOR as distributed by MLS GRID
 - $363,0004 bd3 ba2.1k sqft7130 Wynter Way, Indianapolis, IN 46250ActiveMLS ID #22082188, Lucy Jones, eXp Realty, LLC. MIBOR as distributed by MLS GRID
- $449,9004 bd3 ba3.1k sqft8910 Skippers Way, Indianapolis, IN 46256ActiveMLS ID #22115338, Josh Baxter, F.C. Tucker Company. MIBOR as distributed by MLS GRID
- $320,0003 bd2 ba2.1k sqft8155 N Richardt Ave, Indianapolis, IN 46256ActiveMLS ID #22110034, Jeremy Duling, White Stag Realty, LLC. MIBOR as distributed by MLS GRID
- $397,5004 bd3 ba2.4k sqft5866 N Olney St, Indianapolis, IN 46220ActiveMLS ID #22115199, Logan Sanford, Real Broker, LLC. MIBOR as distributed by MLS GRID
- $399,9004 bd3 ba2.6k sqft6146 Linton Ln, Indianapolis, IN 46220ActiveMLS ID #22102287, Jayson Angst, Trueblood Real Estate. MIBOR as distributed by MLS GRID
- $350,0003 bd3 ba2.1k sqft7345 N Audubon Rd, Indianapolis, IN 46250ActiveMLS ID #22098513, Paige Hewitt, @properties. MIBOR as distributed by MLS GRID
- $370,0004 bd2 ba2.9k sqft6317 N Tacoma Ave, Indianapolis, IN 46220ActiveMLS ID #22102870, Matt Ajdaharian, Real Broker, LLC. MIBOR as distributed by MLS GRID
- $335,0003 bd3 ba2.5k sqft7454 Avalon Trail Rd, Indianapolis, IN 46250ActiveMLS ID #22106024, John Stewart, F.C. Tucker Company. MIBOR as distributed by MLS GRID
- $365,0004 bd3 ba2.6k sqft12107 Briarway South Dr, Indianapolis, IN 46259ActiveMLS ID #22115430, Melissa Mendoza, CENTURY 21 Scheetz. MIBOR as distributed by MLS GRID
- $450,0004 bd3 ba2.6k sqft6852 Marmont Ct, Indianapolis, IN 46220ActiveMLS ID #22116059, Jenn Marlow, Trueblood Real Estate. MIBOR as distributed by MLS GRID
- $449,0004 bd3 ba3.3k sqft4619 Cranbrook Dr, Indianapolis, IN 46250ActiveMLS ID #22105376, Christopher Scherrer, United Real Estate Indpls. MIBOR as distributed by MLS GRID
- $475,0004 bd4 ba3.8k sqft6706 Cricklewood Rd, Indianapolis, IN 46220ActiveMLS ID #22116003, Steven Koleno, Beycome Brokerage Realty LLC. MIBOR as distributed by MLS GRID
- $539,9004 bd4 ba3.7k sqft10026 Northwind Dr, Indianapolis, IN 46256ActiveMLS ID #22049653, Patrick Tumbarello, F.C. Tucker Company. MIBOR as distributed by MLS GRID
- $349,0004 bd3 ba2.4k sqft11651 Capistrano Dr, Indianapolis, IN 46236ActiveMLS ID #22107072, Carson Calin, eXp Realty, LLC. MIBOR as distributed by MLS GRID
- $369,9993 bd2 ba2.4k sqft2428 McLeay Dr, Indianapolis, IN 46220ActiveMLS ID #22109938, Susan Finley, CENTURY 21 Scheetz. MIBOR as distributed by MLS GRID
- $315,0004 bd2 ba2.1k sqft4701 Kessler Boulevard East Dr, Indianapolis, IN 46220ActiveMLS ID #22101938, Glenn Lewzader, Carpenter, REALTORS®. MIBOR as distributed by MLS GRID
