Skip main navigation
Sold for $425,000
  • $425,000

    7232 Cress Ter, New Kent, VA 23124

    3beds
    2,382sqft
    Single Family Residence
    Built in 2020
    0.31 Acres Lot
    $-- Zestimate®
    $178/sqft
    $2,484 Estimated rent

    Home value

    Not available

    Estimated sales range

    Not available

    $2,484/mo

    Zestimate® history
    Loading
    Loading...

    Owner options

    List your home for rent

    $2,484/mo

    Rent Zestimate®

    Find your next renter with Zillow Rental Manager. Plus, with online applications, you can quickly screen prospective tenants – for free.

    Learn more

    $2,484/mo

    Rent Zestimate®

    Refinance and save

    $2,650/mo

    Est. payment

    Refinancing to a lower rate could help reduce your monthly payments and save thousands over the life of the loan.

    See today's rates

    $2,650/mo

    Est. payment

    Explore your selling options

    Work with a Zillow partner agent

    Leverage their expertise and Zillow's premium Showcase listings to get your home seen by more buyers.

    Get started

    List with your own agent

    Get your home in front of millions of buyers by listing it on Zillow.

    Learn how to do it

    Sell it yourself

    Take full control of how buyers see your home on Zillow by listing For Sale by Owner (FSBO).

    List your home

    What's special

    Electric stone fireplaceVersitile loft areaStone accent exteriorGranite countertopsEn-suite bathCovered front porchBack deck
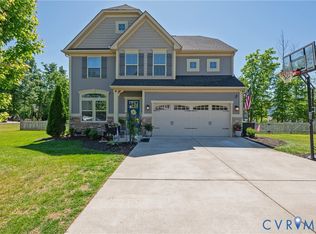
    **Seller is offering a $10,000 closing cost credit!** GORGEOUS 2020 Colonial with many upgrades in the sought-after Arbors of New Kent Community! When you arrive, you are welcomed by the beautiful STONE ACCENT EXTERIOR and COVERED FRONT PORCH. Step inside to discover an open concept Kitchen and Living Room. Featuring a Gourmet Kitchen, boasting GRANITE COUNTERTOPS, STAINLESS STEEL APPLIANCES, and a spacious ISLAND WITH BAR seating. A butler’s pantry adds an extra touch of convenience, making this space perfect for both everyday meals and entertaining guests. Relax by the electric STONE FIREPLACE in the living room. An additional room downstairs offers space for a formal dining room, sitting area, or home office. Waterproof LUXRY VINYL PLANK flooring throughout the downstairs makes for stylish durability. Upstairs, you’ll find three generously sized bedrooms and a VERSITILE LOFT area. The loft can easily be converted into a fourth bedroom by adding a wall, or it can serve as it does currently as an extra space for relaxation, a home office, or a fitness area. The spacious primary bedroom features an EN-SUITE BATH, large WALK-IN CLOSET, and a stylish board and batten accent wall. Luxurious Primary Bath features DOUBLE VANITY with upgraded faucets, upgraded TILE flooring, and separate shower and soaking tub. Laundry Room is conveniently located on the second floor making chores a breeze. Attached two-car garage allows for ample storage. Enjoy outdoor living with BACK DECK and an additional CONCRETE PATIO with GAZEBO, perfect for gatherings or quiet relaxation. The property is enhanced with VINYL SIDING exterior, a TANKLESS WATER HEATER for endless hot water, and a concrete driveway. Located in a beautiful community with access to a PLAYGROUND and POOL, this home is also conveniently close to I-64 and just minutes from the renowned New Kent Winery.

    Zillow last checked:

    Listing updated:

    Listed by:

    Kirsten Harmon (804)858-9000,

    KW Metro Center

    Bought with:

    Susan Hinz, 0225248812

    Providence Hill Real Estate

    Jennifer Hass, 0225235155

    Providence Hill Real Estate

    Source: CVRMLS,MLS#: 2423325MLS LogoOriginating MLS: Central Virginia Regional MLS

    Facts & features

    Interior

    Bedrooms & bathrooms
    • Bedrooms: 3
    • Bathrooms: 3
    • Full bathrooms: 2
    • 1/2 bathrooms: 1
    Primary bedroom
    • Description: Carpet, Ceiling Fan, Board and Batten Accent Wall
    • Level: Second
    • Dimensions: 0 x 0
    Bedroom 2
    • Description: Carpet, Ceiling Fan
    • Level: Second
    • Dimensions: 0 x 0
    Bedroom 3
    • Description: Carpet, Ceiling Fan
    • Level: Second
    • Dimensions: 0 x 0
    Additional room
    • Description: LVP Flooring
    • Level: First
    • Dimensions: 0 x 0
    Additional room
    • Description: Loft, Carpet
    • Level: Second
    • Dimensions: 0 x 0
    Other
    • Description: Tub & Shower
    • Level: Second
    Half bath
    • Level: First
    Kitchen
    • Description: SS Appliances, Granite Countertops, Island Bar
    • Level: First
    • Dimensions: 0 x 0
    Laundry
    • Level: Second
    • Dimensions: 0 x 0
    Living room
    • Description: LVP Flooring, Stone Fireplace-Electric
    • Level: First
    • Dimensions: 0 x 0
    Heating
    • Forced Air, Natural Gas
    Cooling
    • Electric
    Appliances
    • Included: Dishwasher, Gas Cooking, Gas Water Heater, Microwave, Refrigerator, Stove
    Features
    • Butler's Pantry, Ceiling Fan(s), Fireplace, Granite Counters, High Ceilings, Kitchen Island, Loft, Pantry, Walk-In Closet(s)
    • Flooring: Carpet, Tile, Vinyl
    • Has basement: No
    • Attic: Pull Down Stairs
    • Number of fireplaces: 1
    • Fireplace features: Electric, Insert
    Interior area
    • Total interior livable area: 2,382 sqft
    • Finished area above ground: 2,382

    Property

    Parking
    • Total spaces: 2
    • Parking features: Attached, Driveway, Garage, Paved
    • Attached garage spaces: 2
    • Has uncovered spaces: Yes
    Features
    • Levels: Two
    • Stories: 2
    • Patio & porch: Front Porch, Patio, Deck, Porch
    • Exterior features: Deck, Porch, Paved Driveway
    • Pool features: None
    • Fencing: None
    Lot
    • Size: 0.31 Acres
    Details
    • Parcel number: 22A13 1 2 148
    • Zoning description: PUD

    Construction

    Type & style
    • Home type: SingleFamily
    • Architectural style: Colonial,Two Story
    • Property subtype: Single Family Residence
    Materials
    • Drywall, Vinyl Siding, Wood Siding
    • Foundation: Slab
    • Roof: Shingle
    Condition
    • Resale
    • New construction: No
    • Year built: 2020

    Utilities & green energy

    • Sewer: Public Sewer
    • Water: Public

    Community & neighborhood

    Community
    • Community features: Home Owners Association
    Location
    • Region: New Kent
    • Subdivision: Arbors

    HOA & financial

    HOA
    • Has HOA: Yes
    • HOA fee: $125 monthly
    • Services included: Clubhouse, Common Areas, Pool(s), Snow Removal

    Other

    Other facts
    • Ownership: Individuals
    • Ownership type: Sole Proprietor

    Price history

    DateEventPrice
    12/17/2024Sold$425,000-3.4%$178/sqft
    Source: CVRMLS #2423325 Report a problem
    11/26/2024Pending sale$439,950$185/sqft
    Source: CVRMLS #2423325 Report a problem
    11/11/2024Price change$439,950-1.8%$185/sqft
    Source: CVRMLS #2423325 Report a problem
    10/24/2024Price change$447,9490%$188/sqft
    Source: CVRMLS #2423325 Report a problem
    10/15/2024Price change$447,950-0.4%$188/sqft
    Source: CVRMLS #2423325 Report a problem
    9/16/2024Listed for sale$449,950+44.5%$189/sqft
    Source: CVRMLS #2423325 Report a problem
    11/30/2020Sold$311,440$131/sqft
    Source: Agent Provided Report a problem

    Public tax history

    YearProperty taxesTax assessment
    2020-- $65,900

    Find assessor info on the county website

    Neighborhood: 23124

    Nearby schools

    GreatSchools rating
    Schools provided by the listing agent
    • Elementary: G. W. Watkins
    • Middle: New Kent
    • High: New Kent

    Source: CVRMLS. This data may not be complete. We recommend contacting the local school district to confirm school assignments for this home.

    Get pre-qualified for a loan
    At Zillow Home Loans, we can pre-qualify you in as little as 5 minutes with no impact to your credit score.

    An equal housing lender. NMLS #10287.