Skip main navigation
Pending
  • Price cut: $5K (6/22)
    $484,950

    7283 Cress Ter, New Kent, VA 23124

    4beds
    2,410sqft
    : 
    Loading
    Get pre-qualified
    Single Family Residence
    Built in 2019
    0.31 Acres Lot
    $483,500 Zestimate®
    $201/sqft
    $126/mo HOA

    What's special

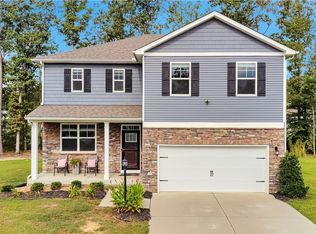
    PRICE REDUCTION!!!! Welcome to 7283 Cress Terrace, located in the original section of the highly sought after Arbors at New Kent Winery. This 4 bedroom open concept home may not be a new build but it shows like one with many updated features. Fresh paint adds to new home look, LVP flooring throughout and all carpet replaced in 2024. Enter the home into a sitting room/office space before entering the open concept living room and an open dining area big enough for a table large enough to sit 6 comfortably. The living room space flows into the kitchen with all new appliances including a 5 burner gas range with double gas oven, microwave, refrigerator, and silent mode dishwasher. A large center island with seating for 4. Kitchen features granite countertops with new back splash, recessed lighting and pantry, The first floor also has a large half bath with new vanity, mirror and lighting. The second floor has 4 generous sized bedrooms. The primary bedroom features a tray ceiling a large custom walk in closet. Spacious second floor laundry room with front load washer and dryer. A custom folding shelf and plenty of cabinets. Two full baths with updated mirrors and lighting. For your outdoor enjoyment, a large fenced in back yard for man's best friend and/or little ones. A firepit , large 2 level deck with privacy to enjoy a beautiful hot tub that conveys with sale. New trees and shrubs planted spring 2026. This Pearl Gold Certified home with a 7.2 KW solar panels and on demand hot water heater offers significant savings to power bill. The community offers a clubhouse, a gym, large swimming pool and playground. With convenient proximity to county schools, this neighborhood is a short distance from 3 local wineries, shopping, golf and easy access to interstate. Just 35 minutes from Williamsburg and 20 minutes to downtown Richmond. Don't wait, schedule your showing today.
    67 days
    |
    270
    |
    19
    |

    Likely to sell faster than

    Zillow last checked:

    Listing updated:

    Listed by:

    Donald Rozell 804-305-0894,

    Hometown Realty 804-730-7195

    Source: CVRMLS,MLS#: 2613228MLS LogoOriginating MLS: Central Virginia Regional MLS

      Facts & features

      Interior

      Bedrooms & bathrooms
      • Bedrooms: 4
      • Bathrooms: 3
      • Full bathrooms: 2
      • 1/2 bathrooms: 1
      Primary bedroom
      • Description: Tray Ceiling, WIC, Ceiling Fan, LVP
      • Level: Second
      • Dimensions: 20.0 x 13.0
      Bedroom 2
      • Description: LVP, Ceiling Fan
      • Level: Second
      • Dimensions: 15.0 x 16.0
      Bedroom 3
      • Description: LVP, Ceiling Fan
      • Level: Second
      • Dimensions: 15.0 x 12.0
      Bedroom 4
      • Description: LVP, Ceiling Fan
      • Level: Second
      • Dimensions: 13.0 x 12.0
      Dining room
      • Description: LVP
      • Level: First
      • Dimensions: 15.0 x 10.0
      Family room
      • Description: LVP, Ceiling Fan, Recessed Light
      • Level: First
      • Dimensions: 19.0 x 15.0
      Other
      • Description: Tub & Shower
      • Level: Second
      Half bath
      • Level: First
      Kitchen
      • Description: Granite, Back Splash, Double Oven, Recessed Lights
      • Level: First
      • Dimensions: 17.0 x 13.0
      Heating
      • Forced Air, Natural Gas, Zoned
      Cooling
      • Heat Pump, Zoned
      Appliances
      • Included: Double Oven, Dryer, Dishwasher, Microwave, Refrigerator, Smooth Cooktop, Tankless Water Heater, Washer
      Features
      • Tray Ceiling(s), Ceiling Fan(s), Dining Area, Double Vanity, Eat-in Kitchen, Granite Counters, High Ceilings, Kitchen Island, Pantry, Recessed Lighting, Cable TV, Walk-In Closet(s)
      • Flooring: Laminate
      • Doors: Insulated Doors
      • Windows: Thermal Windows
      • Basement: Crawl Space
      • Attic: Access Only
      Interior area
      • Total interior livable area: 2,410 sqft
      • Finished area above ground: 2,410
      • Finished area below ground: 0

      Property

      Parking
      • Total spaces: 2
      • Parking features: Attached, Driveway, Garage, Garage Door Opener, Paved, On Street
      • Attached garage spaces: 2
      • Has uncovered spaces: Yes
      Features
      • Levels: Two
      • Stories: 2
      • Patio & porch: Rear Porch, Deck
      • Exterior features: Deck, Hot Tub/Spa, Sprinkler/Irrigation, Paved Driveway
      • Pool features: Pool, Community
      • Has spa: Yes
      • Fencing: Back Yard,Fenced,Wood
      Lot
      • Size: 0.31 Acres
      • Features: Landscaped, Level
      Details
      • Parcel number: 22A9 1 1 270
      • Zoning description: PUD

      Construction

      Type & style
      • Home type: SingleFamily
      • Architectural style: Two Story
      • Property subtype: Single Family Residence
      Materials
      • Drywall, Frame, Stone, Vinyl Siding
      • Roof: Shingle
      Condition
      • Resale
      • New construction: No
      • Year built: 2019

      Utilities & green energy

      • Sewer: Public Sewer
      • Water: Public
      Green energy
      • Green verification: ENERGY STAR Certified Homes
      • Energy efficient items: Solar Panel(s)
      • Energy generation: Solar

      Community & HOA

      Community
      • Features: Common Grounds/Area, Clubhouse, Home Owners Association, Playground, Pool
      • Security: Security System
      • Subdivision: Arbors
      HOA
      • Has HOA: Yes
      • Services included: Clubhouse, Common Areas, Pool(s)
      • HOA fee: $126 monthly
      Location
      • Region: New Kent

      Financial & listing details

      • Price per square foot: $201/sqft
      • Tax assessed value: $427,300
      • Annual tax amount: $2,563
      • Date on market: 5/14/2026
      • Ownership: Individuals
      • Ownership type: Sole Proprietor

        Estimated market value

        $483,500

        $459,000 - $508,000

        $3,045/mo

        Price history

        DateEventPrice
        6/27/2026Pending sale$484,950$201/sqft
        Source: CVRMLS #2613228 Report a problem
        6/22/2026Price change$484,950-1%$201/sqft
        Source: CVRMLS #2613228 Report a problem
        6/13/2026Price change$489,950-1.1%$203/sqft
        Source: CVRMLS #2613228 Report a problem
        6/2/2026Price change$495,500-0.4%$206/sqft
        Source: CVRMLS #2613228 Report a problem
        5/16/2026Listed for sale$497,500+11.8%$206/sqft
        Source: CVRMLS #2613228 Report a problem
        1/29/2024Sold$445,000-2%$185/sqft
        Source: CVRMLS #2324093 Report a problem
        12/22/2023Pending sale$454,000$188/sqft
        Source: CVRMLS #2324093 Report a problem
        11/21/2023Price change$454,000+8.1%$188/sqft
        Source: CVRMLS #2324093 Report a problem
        11/20/2023Listed for sale$419,900$174/sqft
        Source: CVRMLS #2324093 Report a problem
        10/29/2023Pending sale$419,900$174/sqft
        Source: CVRMLS #2324093 Report a problem
        10/8/2023Listed for sale$419,900+13.5%$174/sqft
        Source: CVRMLS #2324093 Report a problem
        9/15/2021Sold$369,999$154/sqft
        Source: CVRMLS #2120852 Report a problem
        7/14/2021Pending sale$369,999$154/sqft
        Source: CVRMLS #2120852 Report a problem
        7/9/2021Listed for sale$369,999+14.6%$154/sqft
        Source: CVRMLS #2120852 Report a problem
        2/8/2019Sold$322,975+865.5%$134/sqft
        Source: Public Record Report a problem
        10/16/2018Sold$33,450$14/sqft
        Source: Public Record Report a problem

        Public tax history

        YearProperty taxesTax assessment
        2024$2,521 +2.8%$427,300 +16.7%
        2023$2,452 $366,000
        2022$2,452 -3.5%$366,000 +13.8%
        2021$2,540 $321,500
        2020$2,540 +533.4%$321,500 +7.2%
        2019$401 $299,800 +513.1%
        2018$401 +16.7%$48,900 +18.1%
        2017$344 $41,400
        2016$344 -1.2%$41,400
        2015$348 $41,400
        2014-- $41,400
        Find assessor info on the county website

        Monthly payment

        Est. payment

        Payment breakdown

        Explore the cost of this home by adjusting the details. Changes won't be saved.
        All calculations are estimates and provided by Zillow, Inc. for informational purposes only. Actual amounts may vary.
        HOA fees may include property taxes on listings classified as Co-Ops. Contact the listing agent and/or owner for fee details.
        Mortgage interest rates are dependent on a number of factors, including credit score, down payment, and repayment length. Interest rate data provided by Zillow Group Marketplace, Inc. as of 1/1/1970 from various mortgage lenders with which we have lead or other similar arrangements; the Estimated Payment is an average of those rates.
        See how much you could borrow to make a competitive offer.

        Climate risks

        Neighborhood: 23124

        Getting around

        0 / 100
        Car-Dependent
        9 / 100
        Somewhat Bikeable

        Nearby schools

        GreatSchools rating
        Schools provided by the listing agent
        • Elementary: G. W. Watkins
        • Middle: New Kent
        • High: New Kent

        Source: CVRMLS. This data may not be complete. We recommend contacting the local school district to confirm school assignments for this home.

        A local agent can set up tours, give advice and negotiate with sellers.

        Browse local experts

        Similar homes