Skip main navigation
Sold for $1,425,000
  • $1,425,000

    7232 Farr St, Annandale, VA 22003

    6beds
    6,298sqft
    Single Family Residence
    Built in 2002
    8,033 Square Feet Lot
    $1,496,900 Zestimate®
    $226/sqft
    $6,192 Estimated rent

    Home value

    $1,496,900

    $1.42M - $1.57M

    $6,192/mo

    Zestimate® history
    Loading
    Loading...

    Owner options

    List your home for rent

    $6,192/mo

    Rent Zestimate®

    Find your next renter with Zillow Rental Manager. Plus, with online applications, you can quickly screen prospective tenants – for free.

    Learn more

    $6,192/mo

    Rent Zestimate®

    Refinance and save

    $8,878/mo

    Est. payment

    Refinancing to a lower rate could help reduce your monthly payments and save thousands over the life of the loan.

    See today's rates

    $8,878/mo

    Est. payment

    Explore your selling options

    Work with a Zillow partner agent

    Leverage their expertise and Zillow's premium Showcase listings to get your home seen by more buyers.

    Get started

    List with your own agent

    Get your home in front of millions of buyers by listing it on Zillow.

    Learn how to do it

    Sell it yourself

    Take full control of how buyers see your home on Zillow by listing For Sale by Owner (FSBO).

    List your home

    What's special

    Rec roomGrand spaOpen floor planPersonal sanctuaryMaster bathFood truckCovered porch
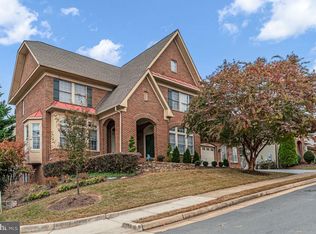
    ***Food Truck Open House Sunday April 28th 12-2PM, Catered Open Houses Friday April 26th 6-8PM, Catered Open House Saturday 12-2PM***Step through the doors of this grand 6-bedroom, 6.5-bathroom sanctuary, where every inch of its 6,298 square feet of living space whispers luxury in a warm embrace. Imagine pausing on the welcoming expanse of your covered porch, sets the tempo for relaxation. This space, your first taste of home, invites you to savor the calm before you step inside. Envision yourself in the warmth of a kitchen where the glow of polished granite counters is only outshone by the laughter of friends gathered around. This is where your day begins and ends, in the culinary heart of your home. Stainless steel appliances glisten, ready at a moment's notice to assist in transforming ingredients into feasts. The gas cooktop on your island beckons you to sauté, simmer, and sear, while the double oven stands as a testament to your hosting prowess, promising that no dish is too ambitious, no recipe too daring. In this place where creation meets relaxation, watch as your open floor plan embraces each chuckle and ray of light, letting them tumble into a living room where a gas fireplace crackles, the heart of your home aflame with warmth and welcome. Step from this haven onto a sprawling 500+ square-foot Trex deck, where the touch of the sun is as soft as a whisper, and the evening breeze teases with the promise of starlit nights to come. Just off the daily rhythm of life, find versatility in a main level room that adapts to your needs: an office for your ambitions, a bedroom for your dreams, or a workout room for your vigor. Nearby, a mudroom with savvy built-ins leads into a two-car garage, where every coming and going is an exercise in orderly transition. It's in this home, in this space, that every element is designed not just for living but for enriching life's every moment. Ascend upstairs, where the primary suite beckons as your personal sanctuary, complete with three walk-in closets ready to house your attire from the casual to the couture. The master bath, a retreat of relaxation clad in the warmth of heated floors, offers a refuge where time pauses, and luxury whispers. Here, a grand spa like sanctuary stand-alone Japanese style tub under a chandelier of light beckons you to soak away the day's toil, while a frameless glass-enclosed shower adds a splash of modern indulgence. But why stop at the primary suite? This home boasts five additional bedrooms upstairs, each as spacious and meticulously appointed as the last, creating a constellation of private retreats for family and guests alike. These chambers are not mere sleeping quarters; they are individual havens, thoughtfully crafted to cradle dreams and nurture nights of restful slumber. Each morning, as sunlight filters through the windows, it touches upon the myriad details that transform these spaces from mere rooms into bastions of elegance and comfort. The walkout basement is a realm of possibility, a suite that is not only a retreat but a place of possibility: an in-law suite, an au-pair’s quarters, and the rec room of your dreams. It offers a bedroom, two full baths, and space for a potential 7th bedroom. Envision your new custom-designed wet bar as the centerpiece, a place where every pour is a toast to the future, and every cheer a soundtrack to the memories you’ll create. This is where comfort meets capability, where every corner is a new beginning.

    Zillow last checked:

    Listing updated:

    Listed by:

    Dustin Fox 703-927-1461,

    Pearson Smith Realty, LLC,

    Listing Team: Fox Homes Team, Co-Listing Team: Fox Homes Team,Co-Listing Agent: Devon Fox 703-895-6198,

    Pearson Smith Realty, LLC

    Bought with:

    Heather Skowronsky, 0225067177

    Samson Properties

    Source: Bright MLS,MLS#: VAFX2172612MLS Logo

    Facts & features

    Interior

    Bedrooms & bathrooms
    • Bedrooms: 6
    • Bathrooms: 7
    • Full bathrooms: 6
    • 1/2 bathrooms: 1
    • Main level bathrooms: 1
    Basement
    • Area: 1769
    Heating
    • Forced Air, Zoned, Natural Gas
    Cooling
    • Ceiling Fan(s), Central Air, Zoned, Electric
    Appliances
    • Included: Cooktop, Dishwasher, Disposal, Dryer, Exhaust Fan, Ice Maker, Microwave, Oven, Refrigerator, Washer, Water Heater, Gas Water Heater
    Features
    • Attic, Kitchen - Gourmet, Family Room Off Kitchen, Kitchen Island, Kitchen - Table Space, Dining Area, Eat-in Kitchen, Primary Bath(s), Crown Molding, Bar, Upgraded Countertops, Recessed Lighting, Open Floorplan, 9'+ Ceilings, Dry Wall, Tray Ceiling(s)
    • Flooring: Wood
    • Doors: French Doors
    • Windows: Bay/Bow, Double Pane Windows, Screens
    • Basement: Connecting Stairway,Exterior Entry,Rear Entrance,Finished,Heated,Improved,Walk-Out Access,Windows
    • Number of fireplaces: 1
    • Fireplace features: Mantel(s), Gas/Propane
    Interior area
    • Total structure area: 6,298
    • Total interior livable area: 6,298 sqft
    • Finished area above ground: 4,529
    • Finished area below ground: 1,769

    Property

    Parking
    • Total spaces: 4
    • Parking features: Garage Faces Front, Garage Door Opener, Driveway, Asphalt, Off Street, On Street, Attached
    • Attached garage spaces: 2
    • Uncovered spaces: 2
    Accessibility
    • Accessibility features: None
    Features
    • Levels: Three
    • Stories: 3
    • Patio & porch: Deck, Patio, Porch
    • Pool features: None
    • Has view: Yes
    • View description: Garden, Trees/Woods
    Lot
    • Size: 8,033 sqft
    • Features: Backs to Trees, Landscaped
    Details
    • Additional structures: Above Grade, Below Grade
    • Parcel number: 0603 14010004
    • Zoning: 141
    • Special conditions: Standard

    Construction

    Type & style
    • Home type: SingleFamily
    • Architectural style: Colonial
    • Property subtype: Single Family Residence
    Materials
    • Stone, HardiPlank Type
    • Foundation: Permanent
    • Roof: Asphalt
    Condition
    • Very Good
    • New construction: No
    • Year built: 2002
    Details
    • Builder model: DUDLEY
    • Builder name: BROOKFIELD HOMES

    Utilities & green energy

    • Sewer: Public Sewer
    • Water: Public
    • Utilities for property: Cable Available

    Community & neighborhood

    Security
    • Security features: Main Entrance Lock, Smoke Detector(s)
    Location
    • Region: Annandale
    • Subdivision: Farr And Mc Candlish

    HOA & financial

    HOA
    • Has HOA: Yes
    • HOA fee: $150 quarterly
    • Services included: Management

    Other

    Other facts
    • Listing agreement: Exclusive Right To Sell
    • Ownership: Fee Simple

    Price history

    DateEventPrice
    5/13/2024Sold$1,425,000+7.5%$226/sqft
    Source: Bright MLS #VAFX2172612 Report a problem
    4/29/2024Pending sale$1,325,000$210/sqft
    Source: Bright MLS #VAFX2172612 Report a problem
    4/25/2024Listed for sale$1,325,000+32.5%$210/sqft
    Source: Bright MLS #VAFX2172612 Report a problem
    5/7/2018Listing removed$5,000$1/sqft
    Source: Pearson Smith Realty, LLC #1000414688 Report a problem
    4/27/2018Listing removed$999,999$159/sqft
    Source: Pearson Smith Realty, Llc #1000269260 Report a problem
    4/18/2018Listed for rent$5,000$1/sqft
    Source: Pearson Smith Realty, Llc #1000414688 Report a problem
    3/15/2018Listed for sale$999,999+16.3%$159/sqft
    Source: Pearson Smith Realty, Llc #1000269260 Report a problem
    6/5/2015Sold$860,000-1.6%$137/sqft
    Source: Agent Provided Report a problem
    4/13/2015Pending sale$874,400$139/sqft
    Source: RE/MAX EXECUTIVES #FX8560548 Report a problem
    3/20/2015Price change$874,400-5%$139/sqft
    Source: RE/MAX EXECUTIVES #FX8560548 Report a problem
    2/24/2015Listed for sale$920,400+22.7%$146/sqft
    Source: RE/MAX EXECUTIVES #FX8560548 Report a problem
    1/2/2003Sold$750,000$119/sqft
    Source: Public Record Report a problem

    Public tax history

    YearProperty taxesTax assessment
    2025$15,016 +5.6%$1,298,920 +5.8%
    2024$14,220 +2.7%$1,227,430
    2023$13,852 +8.1%$1,227,430 +9.6%
    2022$12,811 $1,120,300 +9.2%
    2021-- $1,026,190 +2.8%
    2020$11,816 +0.4%$998,410 +0.4%
    2019$11,769 $994,410
    2018$11,769 +2.9%$994,410 +0.9%
    2017$11,441 +1.8%$985,410 +1.6%
    2016$11,240 +7.2%$970,190 +3.3%
    2015$10,484 +7.5%$939,440 +7.3%
    2014$9,748 $875,460 +0.7%
    2013-- $869,290 +14.7%
    2012-- $758,100
    2011-- $758,100 +2.3%
    2010-- $741,030 -6.4%
    2009-- $791,860 -18.5%
    2008-- $971,820
    2007-- $971,820 +31%
    2003-- $742,000
    2002-- --

    Find assessor info on the county website

    Neighborhood: 22003

    Nearby schools

    GreatSchools rating
    Schools provided by the listing agent
    • Elementary: Mason Crest
    • Middle: Poe
    • High: Falls Church
    • District: Fairfax County Public Schools

    Source: Bright MLS. This data may not be complete. We recommend contacting the local school district to confirm school assignments for this home.

    Get a cash offer in 3 minutes
    Find out how much your home could sell for in as little as 3 minutes with a no-obligation cash offer.
    Estimated market value
    $1,496,900
    Get a cash offer in 3 minutes
    Find out how much your home could sell for in as little as 3 minutes with a no-obligation cash offer.
    Estimated market value
    $1,496,900