Professional photos will be uploaded soon for this exceptional property. Situated on a generous 0.32-acre lot with no HOA in the heart of Annandale, this three-level family home provides a sense of privacy while offering the perfect blend of comfort and sophistication. From the moment you arrive, you will be captivated by the home's exceptional curb appeal, featuring professional landscaping and a charming front porch. Step inside to an open foyer with beautiful hardwood floors that flow into the living and dining areas. The main level features oak hardwood floors, recessed lighting, fresh paint, and abundant natural light throughout. The impressive gourmet kitchen comes equipped with stainless steel appliances and granite countertops, opening up to a spacious family room with a brick fireplace wall. Head upstairs to find the 4 bedrooms with 2 full bath The lower level offers even more flexibility with vinyl plank flooring, a workshop, and a bonus room ideal for a home gym or office. Outdoor enthusiasts will appreciate the patio overlooking the flat backyard, perfect for entertaining. Key updates include: HVAC with UV light filter 2018, Roof & Siding 2018, electrical Panel 2023, Water heater 2024 This well-maintained home sits inside the beltway in a community surrounded by $1M+ properties, offering close proximity to Tysons Corner, Inova Fairfax Hospital, local dining, and major airports.
Coming soon 10/15
Street View
$896,000
7315 Farr St, Annandale, VA 22003
4beds
2,856sqft
Single Family Residence
Built in 1985
0.32 Acres Lot
$927,000 Zestimate®
$314/sqft
$-- HOA
What's special
- 16 days
- 409
- 28
Zillow last checked:
Listing updated:
Listed by:
Mila Tecson 703-304-0880,
Fairfax Realty Select 7035932381
Source: Bright MLS,MLS#: VAFX2342682
Facts & features
Interior
Bedrooms & bathrooms
- Bedrooms: 4
- Bathrooms: 4
- Full bathrooms: 2
- 1/2 bathrooms: 2
- Main level bathrooms: 1
Basement
- Area: 840
Heating
- Forced Air, Natural Gas
Cooling
- Central Air, Ceiling Fan(s), Electric
Appliances
- Included: Microwave, Dishwasher, Dryer, Humidifier, Oven/Range - Electric, Refrigerator, Washer, Water Heater, Gas Water Heater
Features
- Breakfast Area, Ceiling Fan(s), Dining Area, Formal/Separate Dining Room, Kitchen Island, Kitchen - Table Space, Family Room Off Kitchen
- Flooring: Hardwood, Carpet, Ceramic Tile, Wood
- Basement: Full,Connecting Stairway
- Number of fireplaces: 1
Interior area
- Total structure area: 2,856
- Total interior livable area: 2,856 sqft
- Finished area above ground: 2,016
- Finished area below ground: 840
Property
Parking
- Total spaces: 2
- Parking features: Garage Faces Front, Garage Door Opener, Attached, Driveway
- Attached garage spaces: 2
- Has uncovered spaces: Yes
Accessibility
- Accessibility features: Other
Features
- Levels: Three
- Stories: 3
- Patio & porch: Patio, Porch
- Pool features: None
Lot
- Size: 0.32 Acres
Details
- Additional structures: Above Grade, Below Grade
- Parcel number: 0603 14 0024A
- Zoning: 140
- Special conditions: Standard
Construction
Type & style
- Home type: SingleFamily
- Architectural style: Colonial
- Property subtype: Single Family Residence
Materials
- Vinyl Siding
- Foundation: Slab
- Roof: Shingle
Condition
- New construction: No
- Year built: 1985
Utilities & green energy
- Sewer: Public Sewer
- Water: Public
Community & HOA
Community
- Subdivision: Farr And Mc Candlish
HOA
- Has HOA: No
Location
- Region: Annandale
Financial & listing details
- Price per square foot: $314/sqft
- Tax assessed value: $844,660
- Annual tax amount: $9,743
- Date on market: 10/15/2026
- Listing agreement: Exclusive Right To Sell
- Listing terms: Cash,Conventional,FHA,VA Loan
- Ownership: Fee Simple
Estimated market value
$927,000
$881,000 - $973,000
$4,262/mo
Price history
Price history is unavailable.
Public tax history
| Year | Property taxes | Tax assessment |
|---|---|---|
| 2025 | $9,764 +4.7% | $844,660 +4.9% |
| 2024 | $9,330 +2.7% | $805,310 |
| 2023 | $9,088 +9% | $805,310 +10.5% |
| 2022 | $8,337 | $729,060 +13.5% |
| 2021 | -- | $642,430 +0.8% |
| 2020 | $7,544 +0.6% | $637,430 +0.6% |
| 2019 | $7,497 | $633,430 |
| 2018 | $7,497 +5.4% | $633,430 +3.3% |
| 2017 | $7,116 +8.7% | $612,910 +8.5% |
| 2016 | $6,546 +3.8% | $565,010 |
| 2015 | $6,306 +3.4% | $565,010 +3.2% |
| 2014 | $6,097 | $547,590 +8.1% |
| 2013 | -- | $506,380 +8.2% |
| 2012 | -- | $467,940 +5.2% |
| 2011 | -- | $444,670 -6.3% |
| 2010 | -- | $474,500 -5.7% |
| 2009 | -- | $503,200 -17.8% |
| 2008 | -- | $612,000 -1.8% |
| 2007 | -- | $623,420 +77.7% |
| 2003 | -- | $350,825 +9% |
| 2002 | -- | $321,860 +4.9% |
| 2001 | -- | $306,860 |
Find assessor info on the county website
Monthly payment
Est. payment
Payment breakdown
Explore the cost of this home by adjusting the details. Changes won't be saved.Climate risks
Neighborhood: 22003
Nearby schools
Schools provided by the listing agent
- District: Fairfax County Public Schools
Source: Bright MLS. This data may not be complete. We recommend contacting the local school district to confirm school assignments for this home.

Similar homes
- $898,0004 bd4 ba2.8k sqft7406 Valleycrest Blvd, Annandale, VA 22003For Sale
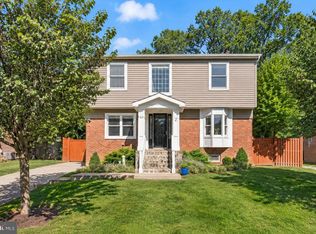
 MLS ID #VAFX2341014, Eli Tucker, RLAH @properties. Bright MLS
 - $898,0005 bd3 ba4.1k sqft3432 Ethel Ct, Annandale, VA 22003For Sale
 MLS ID #VAFX2341654, Bob Hotaling, RE/MAX Allegiance. Bright MLS
 - $785,0004 bd3 ba2.5k sqft8513 Browning Ct, Annandale, VA 22003For Sale
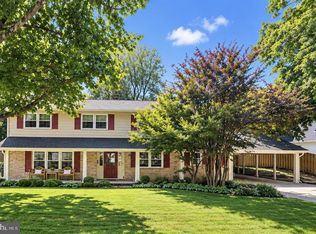 MLS ID #VAFX2341874, Melody Abella, TTR Sotheby's International Realty. Bright MLS
 - $825,0004 bd3 ba2.5k sqft4822 King Richard Dr, Annandale, VA 22003For Sale
 MLS ID #VAFX2342812, Kelly McGinn, Pearson Smith Realty, LLC. Bright MLS
 - $849,9005 bd3 ba2.3k sqft7028 Bradley Cir, Annandale, VA 22003For SaleMLS ID #VAFX2341608, Victor Criales, EXP Realty, LLC. Bright MLS
- $800,0004 bd3 ba2.4k sqft7217 Wilburdale Dr, Annandale, VA 22003For SaleMLS ID #VAFX2343160, Rachel Rajala, EXP Realty, LLC. Bright MLS
- $879,9994 bd3 ba2.7k sqft3903 Ivydale Dr, Annandale, VA 22003For SaleMLS ID #VAFX2306164, Valerie Gaskins, RE/MAX Executives. Bright MLS
- $798,8884 bd3 ba2.7k sqftFountainbleau, Annandale, VA 22003For SaleMLS ID #VAFX2326744, Nathan Arnold, eXp Realty LLC. Bright MLS
- $800,0004 bd3 ba2.7k sqft3426 Pellinore Pl, Annandale, VA 22003For SaleMLS ID #VAFX2339060, Cole Kelly, KW United. Bright MLS
- $900,0004 bd3 ba2.5k sqft8418 Stone Gate Dr, Annandale, VA 22003For SaleMLS ID #VAFX2318724, Marc Piard, Pearson Smith Realty, LLC. Bright MLS
- $840,0004 bd3 ba1.9k sqft3803 Tall Oak Ct, Annandale, VA 22003For SaleMLS ID #VAFX2338912, John Mentis, Long & Foster Real Estate, Inc.. Bright MLS
- $799,9993 bd3 ba1.8k sqft7103 Galesville Pl, Annandale, VA 22003For SaleMLS ID #VAFX2339914, Patricia Caraballo, Metro Homes DMV LLC. Bright MLS
- $995,0005 bd3 ba2.4k sqft3343 Slade Run Dr, Falls Church, VA 22042For SaleMLS ID #VAFX2342680, Vicky Noufal, Real Broker, LLC. Bright MLS
- $770,0004 bd3 ba2.3k sqft4951 Roslyn Rd, Annandale, VA 22003For SaleMLS ID #VAFX2334680, Kevin Duong, RE/MAX Galaxy. Bright MLS
- $950,0004 bd3 ba2.1k sqft4509 Wakefield Chapel Rd, Annandale, VA 22003For SaleMLS ID #VAFX2328706, Tammy Le, Redfin Corporation. Bright MLS
- $659,8884 bd4 ba2.4k sqft7831 Ashley Glen Rd, Annandale, VA 22003For SaleMLS ID #VAFX2341118, Stephanie Wayne, eXp Realty LLC. Bright MLS
- $1,199,9995 bd4 ba3.4k sqft8510 Browning Ct, Annandale, VA 22003For SaleMLS ID #VAFX2345238, Allen McBride, Capital Property Management, LLC. Bright MLS
- $859,8883 bd3 ba2.1k sqft7701 Camp Alger Ave, Falls Church, VA 22042For SaleMLS ID #VAFX2341854, Joseph Carpel, eXp Realty LLC. Bright MLS
- $899,9004 bd3 ba2.4k sqft6429 Eppard St, Falls Church, VA 22044For SaleMLS ID #VAFX2331350, David Early, RLAH @properties. Bright MLS
