Skip main navigation
Sold for $950,000
  • $950,000

    7232 Oasis Drive, Castle Rock, CO 80108

    6beds
    5,689sqft
    Single Family Residence
    Built in 2016
    0.32 Acres Lot
    $947,100 Zestimate®
    $167/sqft
    $5,289 Estimated rent

    Home value

    $947,100

    $900,000 - $994,000

    $5,289/mo

    Zestimate® history
    Loading
    Loading...

    Owner options

    List your home for rent

    $5,289/mo

    Rent Zestimate®

    Find your next renter with Zillow Rental Manager. Plus, with online applications, you can quickly screen prospective tenants – for free.

    Learn more

    $5,289/mo

    Rent Zestimate®

    Refinance and save

    $5,636/mo

    Est. payment

    Refinancing to a lower rate could help reduce your monthly payments and save thousands over the life of the loan.

    See today's rates

    $5,636/mo

    Est. payment

    Explore your selling options

    Work with a Zillow partner agent

    Leverage their expertise and Zillow's premium Showcase listings to get your home seen by more buyers.

    Get started

    List with your own agent

    Get your home in front of millions of buyers by listing it on Zillow.

    Learn how to do it

    Sell it yourself

    Take full control of how buyers see your home on Zillow by listing For Sale by Owner (FSBO).

    List your home

    What's special

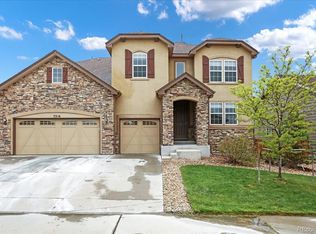
    Welcome to 7232 Oasis Drive, an exceptional residence offering a rare combination of space, privacy, and luxury on the largest lot in the Cobblestone Ranch community. This expansive 6-bedroom, 5-bathroom home spans approximately 5,700 square feet and is uniquely positioned backing to protected Mesa open space while also bordering a peaceful greenbelt—creating a level of privacy that is nearly impossible to replicate. Designed for both everyday comfort and memorable entertaining, the outdoor living space is a showstopper. The beautifully designed paver patio provides multiple gathering areas, complete with a covered hot tub for year-round enjoyment, an outdoor bar with granite countertop, pergola, and beverage refrigerator—perfect for hosting friends or unwinding while enjoying the views. Inside, the home makes an impression with soaring two-story vaulted ceilings and an abundance of light. The thoughtfully designed main level features an open floor plan, gourmet kitchen,formal dining room ideal for special occasions, along with a Butler’s Pantry and wet bar that seamlessly connects entertaining spaces. Fresh interior and exterior paint, all-new lighting, and new flooring throughout creates a clean, modern aesthetic that feels elevated and welcoming. The fully finished basement expands the home’s versatility with a family room, full bar, workout room, bedroom, and bathroom—ideal for guests, multi-generational living, or a private retreat and a safe room adds an extra layer of comfort. Additional upgrades include a new furnace, upgraded electrical panel, and enhanced air quality systems, ensuring both efficiency and comfort throughout the home. With its irreplaceable lot size, open-space setting and access to Cobblestone Ranch amenities including trails, parks, pool, and clubhouse, this home represents a truly rare opportunity to enjoy Colorado living at its finest—just minutes from Castle Rock, Parker, shopping, dining, and top Douglas County schools.

    Zillow last checked:

    Listing updated:

    Listed by:

    Cheryl Crown 925-640-1435 cherylcrownrealtor@gmail.com,

    Worth Clark Realty

    Bought with:

    Evan Noyes, 040006111

    Market Masters Real Estate

    Source: REcolorado as distributed by MLS GRID,MLS#: 6695541MLS Logo

    Facts & features

    Interior

    Bedrooms & bathrooms
    • Bedrooms: 6
    • Bathrooms: 5
    • Full bathrooms: 2
    • 3/4 bathrooms: 3
    • Main level bathrooms: 1
    • Main level bedrooms: 1
    Bedroom
    • Features: Primary Suite
    • Level: Main
    Bedroom
    • Features: Primary Suite
    • Level: Upper
    Bedroom
    • Level: Upper
    Bedroom
    • Features: Primary Suite
    • Level: Upper
    Bedroom
    • Level: Upper
    Bedroom
    • Level: Basement
    Bathroom
    • Level: Main
    Bathroom
    • Features: En Suite Bathroom
    • Level: Upper
    Bathroom
    • Level: Upper
    Bathroom
    • Level: Upper
    Bathroom
    • Level: Basement
    Bonus room
    • Level: Basement
    Bonus room
    • Level: Basement
    Dining room
    • Level: Main
    Exercise room
    • Level: Basement
    Family room
    • Level: Main
    Family room
    • Level: Basement
    Kitchen
    • Level: Main
    Kitchen
    • Level: Basement
    Laundry
    • Level: Main
    Loft
    • Level: Upper
    Heating
    • Forced Air
    Cooling
    • Central Air
    Appliances
    • Included: Cooktop, Dishwasher, Disposal, Dryer, Microwave, Oven, Refrigerator, Washer
    Features
    • Eat-in Kitchen, Entrance Foyer, Five Piece Bath, Granite Counters, Open Floorplan, Pantry, Primary Suite, Wet Bar
    • Basement: Finished
    • Number of fireplaces: 1
    Interior area
    • Total structure area: 5,689
    • Total interior livable area: 5,689 sqft
    • Finished area above ground: 3,752
    • Finished area below ground: 1,739

    Property

    Parking
    • Total spaces: 3
    • Parking features: Garage - Attached
    • Attached garage spaces: 3
    Features
    • Levels: Two
    • Stories: 2
    • Patio & porch: Covered
    • Exterior features: Barbecue, Private Yard
    • Has spa: Yes
    • Spa features: Spa/Hot Tub, Heated
    Lot
    • Size: 0.32 Acres
    Details
    • Parcel number: R0468826
    • Special conditions: Standard

    Construction

    Type & style
    • Home type: SingleFamily
    • Property subtype: Single Family Residence
    Materials
    • Frame
    • Roof: Composition
    Condition
    • Year built: 2016

    Utilities & green energy

    • Sewer: Public Sewer
    • Water: Public
    • Utilities for property: Electricity Connected, Natural Gas Connected

    Community & HOA

    Community
    • Subdivision: Cobblestone Ranch
    HOA
    • Has HOA: Yes
    • Amenities included: Park, Playground, Pool, Tennis Court(s), Trail(s)
    • HOA fee: $100 monthly
    • HOA name: Cobblestone Ranch
    • HOA phone: 720-571-1440
    Location
    • Region: Castle Rock

    Financial & listing details

    • Price per square foot: $167/sqft
    • Tax assessed value: $901,403
    • Annual tax amount: $8,201
    • Date on market: 1/24/2026
    • Listing terms: Cash,Conventional,FHA,VA Loan
    • Exclusions: Seller's Personal Property. All Tv's
    • Ownership: Individual
    • Electric utility on property: Yes
    • Road surface type: Paved

    Price history

    DateEventPrice
    2/19/2026Sold$950,000$167/sqft
    Source: REcolorado as distributed by MLS GRID #6695541 Report a problem
    1/30/2026Pending sale$950,000$167/sqft
    Source: REcolorado as distributed by MLS GRID #6695541 Report a problem
    1/23/2026Listed for sale$950,000+68.1%$167/sqft
    Source: REcolorado as distributed by MLS GRID #6695541 Report a problem
    6/25/2019Sold$565,000-1.7%$99/sqft
    Source: Public Record Report a problem
    5/25/2019Pending sale$575,000$101/sqft
    Source: Brokers Guild-Cherry Creek Ltd. #2031721 Report a problem
    5/17/2019Listed for sale$575,000$101/sqft
    Source: Brokers Guild-Cherry Creek Ltd. #2031721 Report a problem
    5/14/2019Pending sale$575,000$101/sqft
    Source: Brokers Guild-Cherry Creek Ltd. #2031721 Report a problem
    5/11/2019Price change$575,000-1.7%$101/sqft
    Source: Brokers Guild-Cherry Creek Ltd. #2031721 Report a problem
    5/5/2019Listed for sale$585,000+19.5%$103/sqft
    Source: Brokers Guild-Cherry Creek Ltd. #2031721 Report a problem
    4/13/2016Sold$489,400-6.8%$86/sqft
    Source: Public Record Report a problem
    12/9/2015Pending sale$525,325$92/sqft
    Source: RE/MAX MASTERS MILLENNIUM #9488709 Report a problem
    11/27/2015Price change$525,3250%$92/sqft
    Source: RE/MAX Masters Millennium #9488709 Report a problem
    11/14/2015Price change$525,375+0%$92/sqft
    Source: Richmond American Homes Report a problem
    11/11/2015Listed for sale$525,325$92/sqft
    Source: RE/MAX Masters Millennium #9488709 Report a problem

    Public tax history

    YearProperty taxesTax assessment
    2025$8,201 -0.6%$56,330 -5.5%
    2024$8,254 +38.3%$59,630 -1%
    2023$5,970 -2.5%$60,210 +40.3%
    2022$6,120 $42,920 -2.8%
    2021-- $44,150 +4.9%
    2020$6,111 +6.1%$42,070
    2019$5,757 $42,070 +7.3%
    2018$5,757 +4.2%$39,200
    2017$5,524 +91.9%$39,200 +133.9%
    2016$2,879 +142.3%$16,760
    2015$1,188 $16,760
    Find assessor info on the county website

    Neighborhood: 80108

    Nearby schools

    GreatSchools rating
    Schools provided by the listing agent
    • Elementary: Franktown
    • Middle: Sagewood
    • High: Ponderosa
    • District: Douglas RE-1

    Source: REcolorado as distributed by MLS GRID. This data may not be complete. We recommend contacting the local school district to confirm school assignments for this home.

    Get a cash offer in 3 minutes
    Find out how much your home could sell for in as little as 3 minutes with a no-obligation cash offer.
    Estimated market value
    $947,100
    Get a cash offer in 3 minutes
    Find out how much your home could sell for in as little as 3 minutes with a no-obligation cash offer.
    Estimated market value
    $947,100