Skip main navigation
Sold for $704,990
  • $704,990

    7232 Sutton Ln, Sarasota, FL 34240

    3beds
    2,332sqft
    Townhouse
    Built in 2025
    2,096 Square Feet Lot
    $693,900 Zestimate®
    $302/sqft
    $4,612 Estimated rent

    Home value

    $693,900

    $631,000 - $763,000

    $4,612/mo

    Zestimate® history
    Loading
    Loading...

    Owner options

    List your home for rent

    $4,612/mo

    Rent Zestimate®

    Find your next renter with Zillow Rental Manager. Plus, with online applications, you can quickly screen prospective tenants – for free.

    Learn more

    $4,612/mo

    Rent Zestimate®

    Refinance and save

    $4,891/mo

    Est. payment

    Refinancing to a lower rate could help reduce your monthly payments and save thousands over the life of the loan.

    See today's rates

    $4,891/mo

    Est. payment

    Explore your selling options

    Work with a Zillow partner agent

    Leverage their expertise and Zillow's premium Showcase listings to get your home seen by more buyers.

    Get started

    List with your own agent

    Get your home in front of millions of buyers by listing it on Zillow.

    Learn how to do it

    Sell it yourself

    Take full control of how buyers see your home on Zillow by listing For Sale by Owner (FSBO).

    List your home

    What's special

    Private balconyPrivate elevatorOversized rear-entry garageWater viewsExtra windowsGourmet kitchenPeaceful pond views
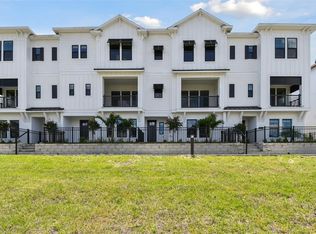
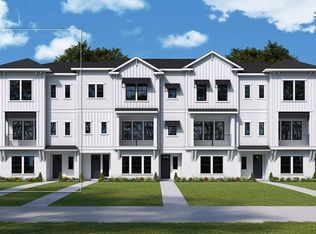
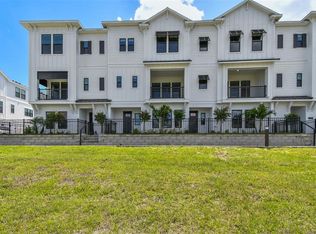
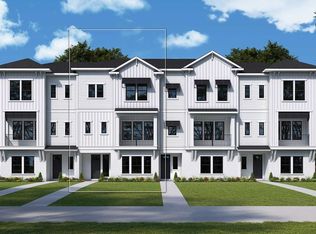
    One or more photo(s) has been virtually staged. Discover the ultimate Florida lifestyle in this beautiful Coastline end-unit floor plan by David Weekley Homes, offering added privacy and natural light in Emerald Landing at Waterside Place—one of Lakewood Ranch’s most vibrant and walkable communities. This north-facing end-unit City Home features a charming fenced front entry with lush landscaping and peaceful pond views, creating your own tranquil sanctuary surrounded by native wildlife. Inside, the first floor boasts a spacious bedroom with a private full bath—ideal for guests or extended family living. Enhancing convenience, the home includes its own private elevator servicing all three levels. The oversized rear-entry garage, unique for an end unit, comfortably fits two vehicles with extra room for a golf cart or additional storage beneath the stairs—a rare find in townhome living. Upstairs, the living area is bright and airy thanks to the end-unit’s extra windows and impressive 10-foot ceilings, creating a perfect space for entertaining or relaxing. The gourmet kitchen features a gas cooktop with custom vent hood, built-in oven and microwave, wine fridge, and premium KitchenAid appliances including refrigerator and dishwasher. Step out onto your private balcony overlooking peaceful water views, while a conveniently located half bath completes the floor. On the third level, retreat to the luxurious Owner’s suite with an expansive walk-in closet and an upgraded Super Shower in the ensuite bath. A second bedroom with its own bath and a laundry room round out the top floor, balancing comfort and functionality. Residents of this sought-after end-unit enjoy access to resort-style amenities including a pool heated during cooler months, lakefront fire pit, pickleball courts, dog park, mini clubhouse, private dock with water taxi access, and easy sidewalk access to Waterside Place’s restaurants, shops, and events. Benefit from worry-free living with HOA coverage for landscaping, irrigation, exterior upkeep, and roof maintenance. Located in a gas community within Flood Zone X, this home requires no flood insurance and remained dry through the last hurricane season. Don’t miss this rare chance to own a private, end-unit water-view townhome in Lakewood Ranch’s premier neighborhood.

    Zillow last checked:

    Listing updated:

    Listing Provided by:

    Robert St. Pierre 813-422-6183,

    WEEKLEY HOMES REALTY COMPANY 866-493-3553

    Bought with:

    Robert St. Pierre, 3322975

    WEEKLEY HOMES REALTY COMPANY

    Source: Stellar MLS,MLS#: TB8382659MLS LogoOriginating MLS: Suncoast Tampa

    Facts & features

    Interior

    Bedrooms & bathrooms
    • Bedrooms: 3
    • Bathrooms: 4
    • Full bathrooms: 3
    • 1/2 bathrooms: 1
    Primary bedroom
    • Features: Walk-In Closet(s)
    • Level: Third
    • Area: 288 Square Feet
    • Dimensions: 16x18
    Den
    • Level: First
    • Area: 144 Square Feet
    • Dimensions: 12x12
    Kitchen
    • Level: Second
    • Area: 280 Square Feet
    • Dimensions: 14x20
    Living room
    • Level: Second
    • Area: 400 Square Feet
    • Dimensions: 25x16
    Heating
    • Central, Zoned
    Cooling
    • Central Air, Zoned
    Appliances
    • Included: Oven, Cooktop, Dishwasher, Disposal, Microwave, Range Hood, Tankless Water Heater, Wine Refrigerator
    • Laundry: Inside
    Features
    • Elevator, In Wall Pest System
    • Flooring: Carpet, Ceramic Tile, Laminate
    • Windows: Low Emissivity Windows
    • Has fireplace: No
    Interior area
    • Total structure area: 2,890
    • Total interior livable area: 2,332 sqft

    Property

    Parking
    • Total spaces: 2
    • Parking features: Alley Access, Garage Door Opener
    • Attached garage spaces: 2
    • Details: Garage Dimensions: 20x24
    Features
    • Levels: Three Or More
    • Stories: 3
    • Exterior features: Balcony, Irrigation System, Private Mailbox
    • Has view: Yes
    • View description: Water, Lake
    • Has water view: Yes
    • Water view: Water,Lake
    • Waterfront features: Lake Privileges
    • Body of water: KINGFISHER LAKE
    Lot
    • Size: 2,096 sqft
    Details
    • Parcel number: 0194020070
    • Special conditions: None

    Construction

    Type & style
    • Home type: Townhouse
    • Architectural style: Florida
    • Property subtype: Townhouse
    Materials
    • Block, Stucco, Wood Frame
    • Foundation: Slab
    • Roof: Shingle
    Condition
    • Completed
    • New construction: Yes
    • Year built: 2025
    Details
    • Builder model: The Coastline
    • Builder name: David Weekley Homes

    Utilities & green energy

    • Sewer: Public Sewer
    • Water: Public
    • Utilities for property: BB/HS Internet Available, Cable Available, Electricity Available, Natural Gas Available, Water Available
    Green energy
    • Energy efficient items: HVAC, Insulation, Lighting, Windows

    Community & neighborhood

    Security
    • Security features: Smoke Detector(s)
    Community
    • Community features: Dock, Water Access, Community Mailbox, Irrigation-Reclaimed Water, Pool, Sidewalks
    Location
    • Region: Sarasota
    • Subdivision: EMERALD LANDING AT WATERSIDE

    HOA & financial

    HOA
    • Has HOA: Yes
    • HOA fee: $400 monthly
    • Amenities included: Maintenance, Pickleball Court(s), Pool, Recreation Facilities
    • Services included: Community Pool, Maintenance Structure, Maintenance Grounds, Private Road
    • Association name: Rizzetta & Company
    Other fees
    • Pet fee: $0 monthly
    Other financial information
    • Total actual rent: 0

    Other

    Other facts
    • Listing terms: Cash,Conventional,FHA,VA Loan
    • Ownership: Fee Simple
    • Road surface type: Asphalt

    Price history

    DateEventPrice
    12/12/2025Sold$704,990+0.7%$302/sqft
    Source: Stellar MLS #TB8382659 Report a problem
    11/25/2025Pending sale$699,990-0.1%$300/sqft
    Source: Stellar MLS #TB8382659 Report a problem
    11/19/2025Price change$700,608+0.7%$300/sqft
    Source: David Weekley Homes Report a problem
    11/11/2025Price change$695,608-0.6%$298/sqft
    Source: David Weekley Homes Report a problem
    11/10/2025Price change$699,990-5.4%$300/sqft
    Source: Stellar MLS #TB8382659 Report a problem
    9/13/2025Price change$739,990+2.1%$317/sqft
    Source: Stellar MLS #TB8382659 Report a problem
    4/25/2025Price change$724,990-3.3%$311/sqft
    Source: David Weekley Homes Report a problem
    4/12/2025Price change$749,990-9.1%$322/sqft
    Source: David Weekley Homes Report a problem
    3/15/2025Price change$824,990-2.9%$354/sqft
    Source: David Weekley Homes Report a problem
    2/19/2025Price change$849,990-3.4%$364/sqft
    Source: David Weekley Homes Report a problem
    1/12/2025Price change$879,990-2.2%$377/sqft
    Source: David Weekley Homes Report a problem
    12/11/2024Price change$899,990-4.3%$386/sqft
    Source: David Weekley Homes Report a problem
    11/27/2024Listed for sale$939,990-0.2%$403/sqft
    Source: David Weekley Homes Report a problem
    7/2/2024Listing removed$941,817$404/sqft
    Source: David Weekley Homes Report a problem
    5/26/2024Listed for sale$941,817$404/sqft
    Source: David Weekley Homes Report a problem

    Public tax history

    YearProperty taxesTax assessment
    2025$3,537 +23.6%$152,000 +61.7%
    2024$2,862 $94,000
    2023-- --

    Find assessor info on the county website

    Neighborhood: 34240

    Nearby schools

    GreatSchools rating
    Schools provided by the listing agent
    • Elementary: Tatum Ridge Elementary
    • Middle: McIntosh Middle
    • High: Booker High

    Source: Stellar MLS. This data may not be complete. We recommend contacting the local school district to confirm school assignments for this home.

    Get a cash offer in 3 minutes
    Find out how much your home could sell for in as little as 3 minutes with a no-obligation cash offer.
    Estimated market value
    $693,900
    Get a cash offer in 3 minutes
    Find out how much your home could sell for in as little as 3 minutes with a no-obligation cash offer.
    Estimated market value
    $693,900