Skip main navigation
Sold for $664,990
  • $664,990

    7236 Sutton Ln, Sarasota, FL 34240

    3beds
    2,258sqft
    Townhouse
    Built in 2025
    1,524 Square Feet Lot
    $662,700 Zestimate®
    $295/sqft
    $3,381 Estimated rent

    Home value

    $662,700

    $610,000 - $722,000

    $3,381/mo

    Zestimate® history
    Loading
    Loading...

    Owner options

    List your home for rent

    $3,381/mo

    Rent Zestimate®

    Find your next renter with Zillow Rental Manager. Plus, with online applications, you can quickly screen prospective tenants – for free.

    Learn more

    $3,381/mo

    Rent Zestimate®

    Refinance and save

    $4,636/mo

    Est. payment

    Refinancing to a lower rate could help reduce your monthly payments and save thousands over the life of the loan.

    See today's rates

    $4,636/mo

    Est. payment

    Explore your selling options

    Work with a Zillow partner agent

    Leverage their expertise and Zillow's premium Showcase listings to get your home seen by more buyers.

    Get started

    List with your own agent

    Get your home in front of millions of buyers by listing it on Zillow.

    Learn how to do it

    Sell it yourself

    Take full control of how buyers see your home on Zillow by listing For Sale by Owner (FSBO).

    List your home

    What's special

    Fully furnished city homeWater-view townhomePremium kitchenaid appliancesBuilt-in oven and microwaveLakefront fire pitWine fridge
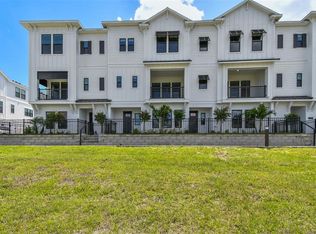
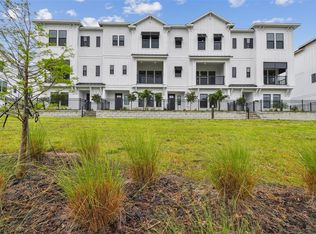
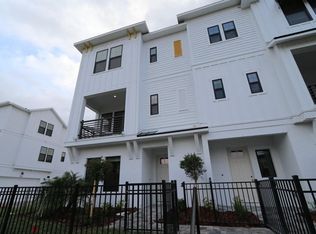
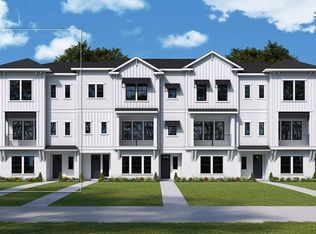
    Fully FURNISHED City Home! Live the Florida lifestyle in this stunning “Rainwater” floor plan by David Weekley Homes, located in Emerald Landing at Waterside Place—one of Lakewood Ranch’s most walkable and amenity-rich communities. This North-facing City Home offers a beautifully landscaped, fenced-in front entry with pavers and peaceful views of a pond filled with native wildlife—your own private space to relax and unwind. Step inside to a bright first-floor study with French doors, creating an open yet private space ideal for a home office or flex room. The oversized rear-entry garage fits two cars with room to spare for a golf cart or storage under the stairs—rare for a townhome. The second-floor features soaring 10-foot ceilings and an expansive open-concept living area, fully decorated with stylish, modern furnishings and designer finishes throughout. The designer kitchen includes a gas cooktop with custom vent hood, built-in oven and microwave, wine fridge, and premium KitchenAid appliances (refrigerator, dishwasher, microwave). A stylish balcony overlooks the water, and a convenient half bath completes the main living level. Upstairs on the third floor, the luxurious Owner’s Retreat features a spacious walk-in closet and an upgraded Super Shower in the en suite bath. A second bedroom with its own private bath and a laundry room round out the top floor. Resort-style amenities include Resort Style Pool (heated during colder months), Lakefront fire pit, Pickleball courts, Dog park, Mini clubhouse, Private dock with water taxi access, Direct sidewalk access to Waterside Place's restaurants, shops, and events. Worry-free living with HOA coverage for landscaping, irrigation, exterior maintenance, and roof. Located in a gas community in Flood Zone X—no flood insurance required and stayed dry during the last hurricane season. This is a rare opportunity to own a fully decorated, water-view townhome just steps from everything Lakewood Ranch has to offer. Don’t miss out!

    Zillow last checked:

    Listing updated:

    Listing Provided by:

    Robert St. Pierre,

    WEEKLEY HOMES REALTY COMPANY 866-493-3553

    Bought with:

    Robert St. Pierre, 3322975

    WEEKLEY HOMES REALTY COMPANY

    Source: Stellar MLS,MLS#: TB8382403MLS LogoOriginating MLS: Suncoast Tampa

    Facts & features

    Interior

    Bedrooms & bathrooms
    • Bedrooms: 3
    • Bathrooms: 4
    • Full bathrooms: 3
    • 1/2 bathrooms: 1
    Primary bedroom
    • Features: Walk-In Closet(s)
    • Level: Third
    • Area: 288 Square Feet
    • Dimensions: 16x18
    Den
    • Level: First
    • Area: 144 Square Feet
    • Dimensions: 12x12
    Kitchen
    • Level: First
    • Area: 280 Square Feet
    • Dimensions: 14x20
    Living room
    • Level: Second
    • Area: 400 Square Feet
    • Dimensions: 25x16
    Heating
    • Central, Zoned
    Cooling
    • Central Air, Zoned
    Appliances
    • Included: Oven, Cooktop, Dishwasher, Exhaust Fan, Gas Water Heater, Microwave, Range, Tankless Water Heater, Wine Refrigerator
    • Laundry: Inside
    Features
    • Elevator, In Wall Pest System
    • Flooring: Carpet, Ceramic Tile, Laminate
    • Has fireplace: No
    Interior area
    • Total structure area: 2,822
    • Total interior livable area: 2,258 sqft

    Property

    Parking
    • Total spaces: 2
    • Parking features: Alley Access, Garage Door Opener
    • Attached garage spaces: 2
    • Details: Garage Dimensions: 20x24
    Features
    • Levels: Three Or More
    • Stories: 3
    • Exterior features: Balcony, Irrigation System, Private Mailbox
    • Has view: Yes
    • View description: Water, Lake
    • Has water view: Yes
    • Water view: Water,Lake
    • Waterfront features: Lake Privileges
    Lot
    • Size: 1,524 sqft
    Details
    • Parcel number: 0194020069
    • Special conditions: None

    Construction

    Type & style
    • Home type: Townhouse
    • Architectural style: Florida
    • Property subtype: Townhouse
    Materials
    • Block, Stucco, Wood Frame
    • Foundation: Slab
    • Roof: Shingle
    Condition
    • Completed
    • New construction: Yes
    • Year built: 2025
    Details
    • Builder model: The Rainwater
    • Builder name: David Weekley Homes

    Utilities & green energy

    • Sewer: Public Sewer
    • Water: Public
    • Utilities for property: BB/HS Internet Available, Cable Available, Electricity Available, Natural Gas Available, Water Available
    Green energy
    • Energy efficient items: HVAC, Insulation, Lighting, Windows

    Community & neighborhood

    Security
    • Security features: Smoke Detector(s)
    Community
    • Community features: Dock, Water Access, Community Mailbox, Irrigation-Reclaimed Water, Pool, Sidewalks
    Location
    • Region: Sarasota
    • Subdivision: EMERALD LANDING AT WATERSIDE

    HOA & financial

    HOA
    • Has HOA: Yes
    • HOA fee: $400 monthly
    • Amenities included: Maintenance, Pickleball Court(s), Pool, Recreation Facilities
    • Services included: Community Pool, Maintenance Structure, Maintenance Grounds, Private Road
    • Association name: Rizzetta & Company
    Other fees
    • Pet fee: $0 monthly
    Other financial information
    • Total actual rent: 0

    Other

    Other facts
    • Listing terms: Cash,Conventional,FHA,VA Loan
    • Ownership: Fee Simple
    • Road surface type: Asphalt

    Price history

    DateEventPrice
    5/22/2026Sold$664,990-1.5%$295/sqft
    Source: Stellar MLS #TB8382403 Report a problem
    4/16/2026Pending sale$674,990$299/sqft
    Source: Stellar MLS #TB8382403 Report a problem
    3/9/2026Price change$674,990-3.6%$299/sqft
    Source: Stellar MLS #TB8382403 Report a problem
    2/9/2026Price change$699,990-4.1%$310/sqft
    Source: Stellar MLS #TB8382403 Report a problem
    12/12/2025Price change$729,990+0.6%$323/sqft
    Source: David Weekley Homes Report a problem
    11/11/2025Price change$725,608-0.6%$321/sqft
    Source: David Weekley Homes Report a problem
    11/10/2025Price change$729,990-3.9%$323/sqft
    Source: Stellar MLS #TB8382403 Report a problem
    9/13/2025Price change$759,990+3.4%$337/sqft
    Source: Stellar MLS #TB8382403 Report a problem
    7/14/2025Price change$734,990+0.1%$326/sqft
    Source: Stellar MLS #TB8382403 Report a problem
    7/12/2025Price change$734,418+8%$325/sqft
    Source: David Weekley Homes Report a problem
    4/25/2025Price change$679,990-2.9%$301/sqft
    Source: David Weekley Homes Report a problem
    4/12/2025Price change$699,990-6.7%$310/sqft
    Source: David Weekley Homes Report a problem
    3/15/2025Price change$749,990-6.3%$332/sqft
    Source: David Weekley Homes Report a problem
    2/19/2025Price change$799,990-4.8%$354/sqft
    Source: David Weekley Homes Report a problem
    1/12/2025Price change$839,990-2.3%$372/sqft
    Source: David Weekley Homes Report a problem
    12/11/2024Price change$859,990-2.3%$381/sqft
    Source: David Weekley Homes Report a problem
    11/27/2024Listed for sale$879,990-0.6%$390/sqft
    Source: David Weekley Homes Report a problem
    7/2/2024Listing removed$884,867$392/sqft
    Source: David Weekley Homes Report a problem
    5/26/2024Listed for sale$884,867$392/sqft
    Source: David Weekley Homes Report a problem

    Public tax history

    YearProperty taxesTax assessment
    2025$3,385 +22.3%$138,800 +61.8%
    2024$2,768 $85,800
    2023-- --

    Find assessor info on the county website

    Neighborhood: 34240

    Nearby schools

    GreatSchools rating
    Schools provided by the listing agent
    • Elementary: Tatum Ridge Elementary
    • Middle: McIntosh Middle
    • High: Booker High

    Source: Stellar MLS. This data may not be complete. We recommend contacting the local school district to confirm school assignments for this home.

    Get a cash offer in 3 minutes
    Find out how much your home could sell for in as little as 3 minutes with a no-obligation cash offer.
    Estimated market value
    $662,700
    Get a cash offer in 3 minutes
    Find out how much your home could sell for in as little as 3 minutes with a no-obligation cash offer.
    Estimated market value
    $662,700