Skip main navigation
Sold for $189,900
  • $189,900

    7234 Birch Ct, Roanoke, VA 24018

    2beds
    1,566sqft
    Single Family Residence
    Built in 1984
    -- sqft lot
    $190,600 Zestimate®
    $121/sqft
    $1,869 Estimated rent

    Home value

    $190,600

    $181,000 - $200,000

    $1,869/mo

    Zestimate® history
    Loading
    Loading...

    Owner options

    List your home for rent

    $1,869/mo

    Rent Zestimate®

    Find your next renter with Zillow Rental Manager. Plus, with online applications, you can quickly screen prospective tenants – for free.

    Learn more

    $1,869/mo

    Rent Zestimate®

    Refinance and save

    $1,155/mo

    Est. payment

    Refinancing to a lower rate could help reduce your monthly payments and save thousands over the life of the loan.

    See today's rates

    $1,155/mo

    Est. payment

    Explore your selling options

    Work with a Zillow partner agent

    Leverage their expertise and Zillow's premium Showcase listings to get your home seen by more buyers.

    Get started

    List with your own agent

    Get your home in front of millions of buyers by listing it on Zillow.

    Learn how to do it

    Sell it yourself

    Take full control of how buyers see your home on Zillow by listing For Sale by Owner (FSBO).

    List your home

    What's special

    Finished basementFresh paintNew hvac systemNew upstairs bathroom vanitySpacious layout
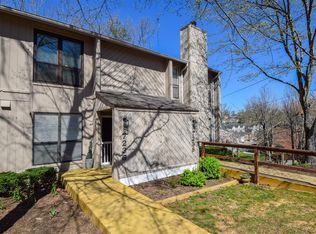
    Take a look at this beautiful townhome offering 2 bedrooms and 2.5 bathrooms--this could be the perfect place to call home. The spacious layout includes a finished basement, ideal for a second living area, home office, or possible bedroom. Recent updates add peace of mind and style, including a new HVAC system in 2025, a new upstairs bathroom vanity, and fresh paint completed within the last two years. Don't miss this opportunity--schedule your showing today before it's gone! All information is deemed reliable but not guaranteed and should be verified by buyer or buyer's agent.

    Zillow last checked:

    Listing updated:

    Listed by:

    CHRISTY CROUCH 540-312-0085,

    RE/MAX ALL POINTS,

    SETH CROUCH 540-525-9813

    Bought with:

    SHARON GIBSON, 0225205720

    LONG & FOSTER - ROANOKE OFFICE

    Source: RVAR,MLS#: 924456MLS Logo

    Facts & features

    Interior

    Bedrooms & bathrooms
    • Bedrooms: 2
    • Bathrooms: 3
    • Full bathrooms: 2
    • 1/2 bathrooms: 1
    Bedroom 1
    • Level: U
    Bedroom 2
    • Level: U
    Dining area
    • Level: L
    Dining room
    • Level: L
    Family room
    • Level: L
    Kitchen
    • Level: E
    Laundry
    • Level: U
    Living room
    • Level: E
    Heating
    • Heat Pump Electric
    Cooling
    • Heat Pump Electric
    Appliances
    • Included: Dishwasher, Disposal, Microwave, Electric Range, Refrigerator
    Features
    • Breakfast Area
    • Flooring: Carpet, Vinyl
    • Has basement: Yes
    • Number of fireplaces: 1
    • Fireplace features: Living Room
    Interior area
    • Total structure area: 1,566
    • Total interior livable area: 1,566 sqft
    • Finished area above ground: 1,044
    • Finished area below ground: 522

    Property

    Parking
    • Parking features: Paved
    Features
    • Levels: Two
    • Stories: 2
    • Patio & porch: Patio
    Details
    • Parcel number: 087.190396.000000

    Construction

    Type & style
    • Home type: SingleFamily
    • Property subtype: Single Family Residence
    • Attached to another structure: Yes
    Materials
    • Wood
    Condition
    • Completed
    • Year built: 1984

    Utilities & green energy

    • Electric: 0 Phase
    • Sewer: Public Sewer

    Community & HOA

    Community
    • Subdivision: Woods Crossing
    HOA
    • Has HOA: Yes
    • HOA fee: $210 monthly
    Location
    • Region: Roanoke

    Financial & listing details

    • Price per square foot: $121/sqft
    • Tax assessed value: $190,800
    • Annual tax amount: $1,965
    • Date on market: 2/5/2026

    Price history

    DateEventPrice
    4/2/2026Sold$189,900$121/sqft
    Source: RVAR #924456 Report a problem
    2/7/2026Pending sale$189,900$121/sqft
    Source: RVAR #924456 Report a problem
    2/5/2026Listed for sale$189,900+35.7%$121/sqft
    Source: RVAR #924456 Report a problem
    3/7/2016Sold$139,950$89/sqft
    Source: RVAR #818117 Report a problem
    8/10/2015Listed for sale$139,950-1.6%$89/sqft
    Source: RE/MAX ALL STARS #818117 Report a problem
    11/1/2014Listing removed$142,250$91/sqft
    Source: Three Sisters Corporation Salem dba Wainwright & Co. - REALTORS #804734 Report a problem
    10/7/2014Price change$142,250-1.9%$91/sqft
    Source: Three Sisters Corporation Salem dba Wainwright & Co. - REALTORS #804734 Report a problem
    6/6/2014Listed for sale$145,000+3.6%$93/sqft
    Source: Three Sisters Corporation Salem dba Wainwright & Co. - REALTORS #804734 Report a problem
    10/17/2011Listing removed$139,950$89/sqft
    Source: MKB Realtors Report a problem
    6/17/2011Listed for sale$139,950+2.2%$89/sqft
    Source: MKB Realtors Report a problem
    6/9/2011Sold$137,000-2.1%$87/sqft
    Source: Public Record Report a problem
    5/12/2011Pending sale$139,950$89/sqft
    Source: MKB Realtors Report a problem
    4/20/2011Listed for sale$139,950+18.6%$89/sqft
    Source: MKB Realtors Report a problem
    5/10/2005Sold$118,000$75/sqft
    Source: Public Record Report a problem

    Public tax history

    YearProperty taxesTax assessment
    2025$1,965 +11.4%$190,800 +12.4%
    2024$1,765 +3.2%$169,700 +5.2%
    2023$1,710 +10.2%$161,300 +13.4%
    2022$1,551 +3%$142,300 +3%
    2021$1,506 +1.3%$138,200 +1.3%
    2020$1,487 +1.8%$136,400 +1.8%
    2019$1,461 +0.8%$134,000 +0.8%
    2018$1,449 +0.8%$132,900 +0.8%
    2017$1,438 +4%$131,900 +4%
    2016$1,382 $126,800 +0.7%
    2015$1,382 -0.2%$125,900 -0.9%
    2014$1,384 -11.6%$127,000 -11.6%
    2012$1,566 -1%$143,700 -1%
    2011$1,583 -0.1%$145,200 -0.1%
    2010$1,584 $145,300
    2009$1,584 +4.1%$145,300 +4.1%
    2008$1,522 +11.4%$139,600
    2007$1,366 +21.5%--
    2006$1,124 +5.7%--
    2005$1,064 +7.3%--
    2004$991 +4.2%--
    2003$951 +2.9%--
    2002$924 +4.3%--
    2001$886 +3.6%--
    2000$855 --
    Find assessor info on the county website

    Neighborhood: Cave Spring

    Nearby schools

    GreatSchools rating
    Schools provided by the listing agent
    • Elementary: Clearbrook
    • Middle: Cave Spring
    • High: Cave Spring

    Source: RVAR. This data may not be complete. We recommend contacting the local school district to confirm school assignments for this home.

    Get pre-qualified for a loan
    At Zillow Home Loans, we can pre-qualify you in as little as 5 minutes with no impact to your credit score.

    An equal housing lender. NMLS #10287.

    Sell for more on Zillow
    Get a Zillow Showcase℠ listing at no additional cost and you could sell for .
    $190,600
    2% more
    +$3,812
    With Zillow Showcase(estimated)
    $194,412