Welcome to 7228 Birch Court in the desirable Woods Crossing community of Southwest Roanoke County! This charming three-level townhome offers a comfortable layout, inviting living spaces, and plenty of potential to make it your own.
The main level features beautiful hardwood floors, a spacious living area with a cozy fireplace, and a dining area that opens to the kitchen through a convenient pass-through. The kitchen offers abundant cabinet storage, generous counter space, and access to the outdoor deck.
Upstairs, you'll find two bedrooms, a full bathroom, and convenient laundry facilities.
A standout feature is the unfinished walk-out basement, already roughed in for an additional bathroom and ready to be finished to suit your needs.
Whether you envision a recreation room, home office, hobby space, or additional living area, this lower level offers wonderful possibilities for future expansion. Sliding glass doors provide direct access to the outdoors.
Enjoy townhome living in Woods Crossing, with community amenities including a swimming pool and tennis courts. Conveniently located near shopping, dining, and everyday conveniences in Southwest Roanoke County.
With its versatile three-level layout, unfinished basement with bathroom rough-in, and desirable location, 7228 Birch Court offers a fantastic opportunity to make this home your own!
Buyer and Buyer's Agent to Verify All Information. No Expressed or Implied Warranties
For sale
$227,000
7228 Birch Ct, Roanoke, VA 24018
2beds
1,044sqft
Townhouse
Built in 1984
2,613 Square Feet Lot
$221,300 Zestimate®
$217/sqft
$210/mo HOA
What's special
Convenient laundry facilitiesCozy fireplaceUnfinished walk-out basementTwo bedroomsBeautiful hardwood floorsGenerous counter space
- 5 days
- 185
- 18
Zillow last checked:
Listing updated:
Listed by:
JOE REID LANKFORD, JR 540-819-3450,
CHASE REALTY GROUP LLC 540-904-6175
Source: RVAR,MLS#: 932835
Facts & features
Interior
Bedrooms & bathrooms
- Bedrooms: 2
- Bathrooms: 2
- Full bathrooms: 1
- 1/2 bathrooms: 1
Heating
- Heat Pump Electric
Cooling
- Heat Pump Electric
Appliances
- Included: Dishwasher, Disposal, Dryer, Microwave Oven (Built In), Refrigerator, Electric Range, Washer
Features
- Ceiling Fan(s)
- Flooring: Carpet, Concrete, Wood
- Doors: Metal, Sliding Doors
- Windows: Insulated Windows
- Basement: Full
- Number of fireplaces: 1
- Fireplace features: Family Room
Interior area
- Total structure area: 1,566
- Total interior livable area: 1,044 sqft
Property
Parking
- Total spaces: 2
- Uncovered spaces: 2
- Details: Designated Spaces
Features
- Levels: Two
- Stories: 2
- Patio & porch: Rear Porch
- Exterior features: Balcony
- Pool features: Community
Lot
- Size: 2,613 Square Feet
- Features: Sloped Down
Details
- Parcel number: 087.190394.000000
- Zoning: R3
Construction
Type & style
- Home type: Townhouse
- Property subtype: Townhouse
Materials
- Wood Siding
Condition
- Year built: 1984
Utilities & green energy
- Sewer: Public Sewer
- Water: Public
- Utilities for property: Underground Utilities
Community & HOA
Community
- Features: Pool, Tennis Court(s)
- Subdivision: Woods Crossing
HOA
- Has HOA: Yes
- HOA fee: $210 monthly
Location
- Region: Roanoke
Financial & listing details
- Price per square foot: $217/sqft
- Tax assessed value: $179,800
- Annual tax amount: $1,999
- Date on market: 10/30/2026
- Cumulative days on market: 7 days
Estimated market value
$221,300
$210,000 - $232,000
$1,595/mo
Price history
| Date | Event | Price |
|---|---|---|
| 10/30/2026 | Listed for sale | $227,000$217/sqft |
Source:  RVAR #932835 Report a problem | ||
Public tax history
| Year | Property taxes | Tax assessment |
|---|---|---|
| 2025 | $1,852 +11.4% | $179,800 +12.5% |
| 2024 | $1,662 +4.7% | $159,800 +6.7% |
| 2023 | $1,588 +9.9% | $149,800 +13.1% |
| 2022 | $1,444 +7.3% | $132,500 +7.3% |
| 2021 | $1,346 +1.5% | $123,500 +1.5% |
| 2020 | $1,327 +1.8% | $121,700 +1.8% |
| 2019 | $1,304 +0.8% | $119,600 +0.8% |
| 2018 | $1,293 +0.7% | $118,600 +0.7% |
| 2017 | $1,284 +4% | $117,800 +4% |
| 2016 | $1,235 | $113,300 +0.7% |
| 2015 | $1,235 -0.3% | $112,500 -1% |
| 2014 | $1,238 -11.2% | $113,600 -11.2% |
| 2012 | $1,394 -1% | $127,900 -1% |
| 2011 | $1,408 | $129,200 |
| 2010 | $1,408 | $129,200 |
| 2009 | $1,408 +3.4% | $129,200 +3.4% |
| 2008 | $1,363 +11.4% | $125,000 |
| 2007 | $1,223 +8.2% | -- |
| 2006 | $1,130 +5.4% | -- |
| 2005 | $1,072 +7.4% | -- |
| 2004 | $998 +4.2% | -- |
| 2003 | $958 +2.9% | -- |
| 2002 | $931 +4.1% | -- |
| 2001 | $894 +2.2% | -- |
| 2000 | $875 | -- |
Find assessor info on the county website
Monthly payment
Est. payment
Payment breakdown
Explore the cost of this home by adjusting the details. Changes won't be saved.Climate risks
Neighborhood: Cave Spring
Nearby schools
Schools provided by the listing agent
- Elementary: Clearbrook
- Middle: Cave Spring
- High: Cave Spring
Source: RVAR. This data may not be complete. We recommend contacting the local school district to confirm school assignments for this home.


Similar homes
- $220,0002 bd2 ba1k sqft7230 Woods Crossing Dr, Roanoke, VA 24018For Sale
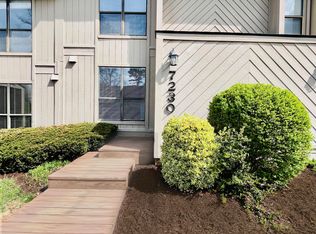
 MLS ID #931339, APRIL MCGHEE. RVAR
- $180,0002 bd2 ba1.1k sqft5260 Crossbow Cir Unit 13E, Roanoke, VA 24018For Sale
 MLS ID #932839, JAY KILBY. RVAR
- $215,9002 bd2 ba1k sqft3337 Forest Ct Building 17, Roanoke, VA 24018For Sale
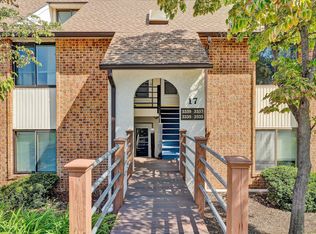 MLS ID #930919, W. R. '' BILLY '' KINGERY, JR.. RVAR
- $230,0004 bd2 ba1.5k sqft2508 Ravenwood Ave NW, Roanoke, VA 24012For Sale
 MLS ID #932852, TEITU LIAN. RVAR
- $174,9502 bd1 ba902 sqft7121 Pine Ct, Roanoke, VA 24018For SaleMLS ID #929407, TRAVIS HILL. RVAR
- $214,9502 bd2 ba1k sqft1323 Dudley St NW, Roanoke, VA 24017For SaleMLS ID #932636, DENA BALZANO. RVAR
- $212,0002 bd2 ba1.1k sqft5260 Cross Bow Cir #3D, Roanoke, VA 24014For SaleMLS ID #927807, JOYELLE HAYSLETT KEPLER. RVAR
- $219,9953 bd1 ba908 sqft3328 Thurman Ave NW, Roanoke, VA 24012For SaleMLS ID #932849, RENE REINER. RVAR
- $214,9502 bd1 ba970 sqft4420 Pennsylvania Ave NE, Roanoke, VA 24019For SaleMLS ID #932766, GRANT COCKRELL. RVAR
- $219,0003 bd1 ba1.1k sqft3648 Yellow Mountain Rd SE, Roanoke, VA 24014For SaleMLS ID #928206, KIMBERLY MICHELLE WOOD. RVAR
- $234,9953 bd2 ba1k sqft3757 Troutland Ave NW, Roanoke, VA 24017For SaleMLS ID #931098, BRYAN JACOB THORNHILL. RVAR
- $205,0002 bd2 ba912 sqft539 Westminister Ln, Salem, VA 24153For SaleMLS ID #932607, CHRISTINA SWORD. RVAR
- $209,9503 bd2 ba1.1k sqft3937 Kentucky Ave NW, Roanoke, VA 24017For SaleMLS ID #931408, DEANA PINION MCGHEE. RVAR
- $229,0003 bd2 ba1k sqft1007 Murray Ave SE, Roanoke, VA 24013For SaleMLS ID #930497, KAYLA JEAN MANN. RVAR
- $196,0002 bd2 ba1k sqft2480 Tuckawana Cir NW #2480, Roanoke, VA 24017For SaleMLS ID #930129, JASON RONALD ROGGENSEE. RVAR
- $220,0002 bd1 ba828 sqft2801 Hancock St NE, Roanoke, VA 24012For SaleMLS ID #932603, SHANNON HALL. RVAR
- $237,0003 bd2 ba1k sqft1152 Murray Ave SE, Roanoke, VA 24013For SaleMLS ID #931347, KELLY GIARLA. RVAR
- $254,5003 bd1 ba1.3k sqft2416 Brandon Ave SW, Roanoke, VA 24015For SaleMLS ID #932162, TONY CROUCH. RVAR
- $179,9003 bd1 ba916 sqft1206 14th St SE, Roanoke, VA 24013For SaleMLS ID #932959, PATRICK WILKINSON. RVAR
- $259,9002 bd2 ba1.1k sqft2102 Stephenson Ave SW APT 11, Roanoke, VA 24014For SaleMLS ID #930358, SUSAN JONES. RVAR
