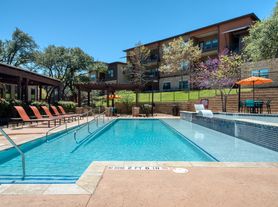
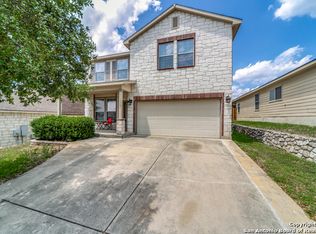
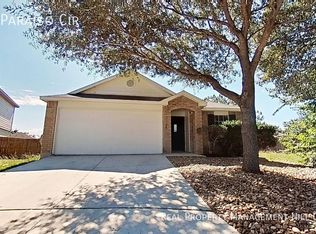
3 bd, 2 ba, 1,718 Sq. Ft. | Available Now SINGLE STORY | EXCELLENT BOERNE SCHOOLS | COMMUNITY POOL & PLAYGROUND Enjoy easy one-story living in this comfortable home in Boerne in The Overlook at Cielo Ranch. Built in 2021, the home features an open floor plan, granite kitchen counters, gas cooking, Stainless Steel appliances with included refrigerator, and a two-car garage with door opener and 2 remotes. Relax on the covered patio overlooking a privacy-fenced backyard. Community swimming pool and playground park. Excellent Boerne Schools. Convenient access to I-10, shopping, dining, and nearby Fair Oaks & Boerne. REQUIREMENTS: 550+ Credit each adult. 2+ yrs Rental History. No broken leases. Income 3+ times the rent. No pets younger than 2 yrs. No aggressive breeds/mix. Pet fee $200/ea non-refundable, $15 Pet rent/ea/mo. Resident Benefits Package (RBP) $60/mo. Admin fee $50. Application fee $50/adult.- ALL 18+ yrs need to apply. Our highly valuable Resident Benefits Package (RBP) required program includes Renters' Insurance, Pest Control, Air Filters, Move-in Concierge (utilities/cable/internet), Credit Building, Resident Rewards, Identity Fraud Protection and more for only $60.00/mo. *If you provide your own insurance policy, the RBP cost will be reduced. More details in application. Verify schools & measurements. Smoking outside only. APPLY ONLINE
House for rent
Singlefamily
Available now
Cats, dogs OK
Air conditioner, central air
Dryer connection laundry
Garage parking
Central, natural gas
What's special
Single storyOpen floor planGas cookingGranite kitchen countersPlayground parkCommunity swimming poolPrivacy-fenced backyard
- 1 day |
- -- |
- -- |
Zillow last checked:
Listing updated:
Travel times

Let’s turn your rent into credit progress
Build credit history with every on-time payment and get credit for the payment you’re already making.
Facts & features
Interior
Bedrooms & bathrooms
- Bedrooms: 3
- Bathrooms: 2
- Full bathrooms: 2
Heating
- Central, Natural Gas
Cooling
- Air Conditioner, Central Air
Appliances
- Included: Dishwasher, Dryer, Garbage Disposal, Gas Water Heater, Microwave Oven, Refrigerator, Stove, Stove/Range, Washer, Water Softener Owned
- Laundry: Dryer Connection, Hookups, In Unit, Main Level, Washer Hookup
Features
- All Bedrooms Downstairs, Bar, Breakfast Bar, Eat-in Kitchen, Kitchen Island, One Living Area, Open Floorplan, Separate Dining Room, Utility Room Inside
- Flooring: Carpet, Ceramic
Interior area
- Total interior livable area: 1,674 sqft
Property
Parking
- Parking features: Garage
- Has garage: Yes
- Details: Contact manager
Features
- Stories: 1
- Exterior features: All Bedrooms Downstairs, One Living Area, Separate Dining Room, Sprinkler System, Utility Room Inside
- Pool features: Contact manager
Details
- Additional structures: Garage(s)
- Parcel number: 1333466
Construction
Type & style
- Home type: SingleFamily
- Property subtype: SingleFamily
Materials
- Roof: Composition
Condition
- Year built: 2021
Community & HOA
Location
- Region: Boerne
Financial & listing details
- Lease term: Max # of Months (24),Min # of Months (12)
Price history
| Date | Event | Price |
|---|---|---|
| 11/16/2026 | Listed for rent | $2,300-2.1%$1/sqft |
Source: Zillow Rentals Report a problem | ||
| 3/8/2023 | Listing removed | -- |
Source: LERA MLS #1670698 Report a problem | ||
| 3/3/2023 | Listed for rent | $2,350$1/sqft |
Source: Zillow Rentals #1670698 Report a problem | ||