Skip main navigation
Sold for $310,000
  • $310,000

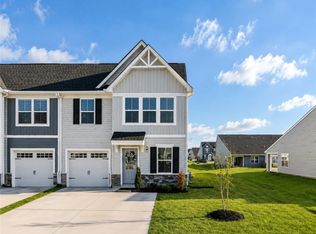
    7234 Lyon Taylor Ln, New Kent, VA 23124

    3beds
    1,607sqft
    Townhouse
    Built in 2024
    2,395.8 Square Feet Lot
    $317,400 Zestimate®
    $193/sqft
    $2,418 Estimated rent

    Home value

    $317,400

    Estimated sales range

    Not available

    $2,418/mo

    Zestimate® history
    Loading
    Loading...

    Owner options

    List your home for rent

    $2,418/mo

    Rent Zestimate®

    Find your next renter with Zillow Rental Manager. Plus, with online applications, you can quickly screen prospective tenants – for free.

    Learn more

    $2,418/mo

    Rent Zestimate®

    Refinance and save

    $2,090/mo

    Est. payment

    Refinancing to a lower rate could help reduce your monthly payments and save thousands over the life of the loan.

    See today's rates

    $2,090/mo

    Est. payment

    Explore your selling options

    Work with a Zillow partner agent

    Leverage their expertise and Zillow's premium Showcase listings to get your home seen by more buyers.

    Get started

    List with your own agent

    Get your home in front of millions of buyers by listing it on Zillow.

    Learn how to do it

    Sell it yourself

    Take full control of how buyers see your home on Zillow by listing For Sale by Owner (FSBO).

    List your home

    What's special

    Covered back porchLarge center islandUpgraded cabinetsUpgraded flooringPremium gas stoveGourmet kitchenPrimary suite
    Welcome to 7234 Lyon Taylor Lane – an elegant, upgrade-packed 3-bedroom, 2.5-bath townhome offering 1,635 square feet of smart, stylish living in a desirable 55+ community. From the attached one-car garage, step into a thoughtfully designed open floor plan featuring upgraded flooring throughout and a gourmet kitchen with a large center island, upgraded cabinets, countertops, and a premium gas stove—perfect for entertaining or relaxing at home. The main-level primary suite is a private retreat with a dual vanity bath featuring upgraded tile and a spacious walk-in closet. Upstairs, two additional bedrooms, a full bath, and extra storage space provide flexibility for guests, hobbies, or a home office. Enjoy the outdoors year-round from your upgraded covered back porch, and appreciate added conveniences such as custom window shades throughout, as well as an included refrigerator, washer, and dryer. This home offers low-maintenance living with modern systems and high-end finishes throughout. Ideally located near I-64 and zoned for New Kent’s award-winning schools, it combines everyday ease, comfort, and charm—all within a welcoming 55+ community.

    Zillow last checked:

    Listing updated:

    Listed by:

    Emina Hasic 804-393-4130,

    Long & Foster REALTORS,

    Kyle Yeatman 804-516-6413,

    Long & Foster REALTORS

    Bought with:

    Adeline Lambert, 0225222683

    The Wilson Group

    Source: CVRMLS,MLS#: 2517781MLS LogoOriginating MLS: Central Virginia Regional MLS

    Facts & features

    Interior

    Bedrooms & bathrooms
    • Bedrooms: 3
    • Bathrooms: 3
    • Full bathrooms: 2
    • 1/2 bathrooms: 1
    Primary bedroom
    • Description: Carpet, en-suite bath, walk-in closet
    • Level: First
    • Dimensions: 14.0 x 12.0
    Bedroom 2
    • Description: Carpet, large closet space
    • Level: Second
    • Dimensions: 12.0 x 10.0
    Bedroom 3
    • Description: Carpet, large closet space
    • Level: Second
    • Dimensions: 13.0 x 12.0
    Dining room
    • Description: Eat-in dining space, open to kitchen, patio access
    • Level: First
    • Dimensions: 12.0 x 9.0
    Other
    • Description: Shower
    • Level: First
    Other
    • Description: Tub & Shower
    • Level: Second
    Half bath
    • Level: First
    Kitchen
    • Description: LVP, granite counters, island, pantry
    • Level: First
    • Dimensions: 14.0 x 12.0
    Laundry
    • Description: Tile, washer, dryer, storage space
    • Level: First
    • Dimensions: 6.0 x 5.0
    Living room
    • Description: LVP, recessed lighting, open to kitchen
    • Level: First
    • Dimensions: 15.0 x 12.0
    Heating
    • Forced Air, Natural Gas
    Cooling
    • Electric
    Appliances
    • Included: Dryer, Dishwasher, Gas Water Heater, Microwave, Oven, Refrigerator, Stove, Water Heater, Washer
    • Laundry: Washer Hookup, Dryer Hookup
    Features
    • Dining Area, Eat-in Kitchen, Granite Counters, High Ceilings, Kitchen Island, Bath in Primary Bedroom, Main Level Primary, Pantry, Recessed Lighting, Walk-In Closet(s)
    • Flooring: Carpet, Tile, Vinyl
    • Basement: Crawl Space
    • Attic: Walk-In
    Interior area
    • Total interior livable area: 1,607 sqft
    • Finished area above ground: 1,607
    • Finished area below ground: 0

    Property

    Parking
    • Total spaces: 1
    • Parking features: Attached, Direct Access, Driveway, Garage, Garage Door Opener, Paved
    • Attached garage spaces: 1
    • Has uncovered spaces: Yes
    Features
    • Levels: Two
    • Stories: 2
    • Patio & porch: Patio
    • Exterior features: Paved Driveway
    • Pool features: Pool, Community
    • Fencing: None
    Lot
    • Size: 2,395 sqft
    • Features: Level
    Details
    • Parcel number: 118742

    Construction

    Type & style
    • Home type: Townhouse
    • Architectural style: Two Story,Transitional
    • Property subtype: Townhouse
    • Attached to another structure: Yes
    Materials
    • Drywall, Frame, Vinyl Siding
    • Roof: Composition,Shingle
    Condition
    • Resale
    • New construction: No
    • Year built: 2024

    Utilities & green energy

    • Sewer: Community/Coop Sewer
    • Water: Public

    Community & neighborhood

    Community
    • Community features: Common Grounds/Area, Clubhouse, Home Owners Association, Maintained Community, Pool, Tennis Court(s), Street Lights, Sidewalks
    Senior living
    • Senior community: Yes
    Location
    • Region: New Kent
    • Subdivision: Townhomes at Four Seasons

    HOA & financial

    HOA
    • Has HOA: Yes
    • HOA fee: $249 monthly
    • Services included: Association Management, Common Areas, Maintenance Grounds, Maintenance Structure, Pool(s), Recreation Facilities

    Other

    Other facts
    • Ownership: Individuals
    • Ownership type: Sole Proprietor

    Price history

    DateEventPrice
    12/19/2025Sold$310,000-0.6%$193/sqft
    Source: CVRMLS #2517781 Report a problem
    11/26/2025Pending sale$312,000$194/sqft
    Source: CVRMLS #2517781 Report a problem
    10/1/2025Price change$312,000-0.6%$194/sqft
    Source: CVRMLS #2517781 Report a problem
    6/27/2025Listed for sale$314,000$195/sqft
    Source: CVRMLS #2517781 Report a problem

    Public tax history

    Tax history is unavailable.

    Neighborhood: 23124

    Nearby schools

    GreatSchools rating
    Schools provided by the listing agent
    • Elementary: G. W. Watkins
    • Middle: New Kent
    • High: New Kent

    Source: CVRMLS. This data may not be complete. We recommend contacting the local school district to confirm school assignments for this home.

    Get a cash offer in 3 minutes
    Find out how much your home could sell for in as little as 3 minutes with a no-obligation cash offer.
    Estimated market value
    $317,400
    Get a cash offer in 3 minutes
    Find out how much your home could sell for in as little as 3 minutes with a no-obligation cash offer.
    Estimated market value
    $317,400