Maintenance-Free Living. Exceptional Location. Resort-Style Amenities.
Welcome to The Groves of New Kent, a sought-after 55+ community offering an easy, active lifestyle in a convenient location between Richmond and Williamsburg. This beautifully maintained end-unit townhome is just two years old and offers over 1,600 square feet of thoughtfully designed living space, with lawn car taken care of.
From the moment you enter, the home offers a comfortable, open flow. The inviting living area leads into the spacious kitchen featuring quartz countertops, a large island, gas cooking, and an adjoining dining area. Just beyond, a screened porch overlooks the community lawn, with a beautiful pond and open green space across the road—an ideal spot to relax or enjoy your morning coffee. The first-floor primary suite provides easy one-level living, while the convenient main-level laundry adds to the home's effortless design.
Upstairs, two additional bedrooms with large windows, a full bath, and generous storage provide plenty of space for guests, hobbies, or an office.
Life at The Groves of New Kent extends well beyond your front door. Residents enjoy an exclusive clubhouse with fitness center, catering kitchen, and meeting rooms, along with a zero-entry pool, outdoor kitchen, sunny patio, and community fire pit. Year-round concerts and activities create plenty of opportunities to connect and enjoy the community.
Located near wineries, golf, shopping, dining, and everyday conveniences, with easy access to both Richmond and Williamsburg, this end-unit townhome offers an exceptional opportunity to enjoy comfortable, low-maintenance living in one of New Kent's desirable 55+ communities.
For sale
$299,900
7233 Lyon Taylor Ln, New Kent, VA 23124
3beds
1,630sqft
Townhouse, Single Family Residence
Built in 2024
3,397 Square Feet Lot
$-- Zestimate®
$184/sqft
$255/mo HOA
What's special
- 2 days
- 133
- 3
Zillow last checked:
Listing updated:
Listed by:
Megan Dickerson 804-480-9309,
Keller Williams Fairfax Gatewa 703-222-3300
Source: Chesapeake Bay & Rivers AOR,MLS#: 202601522Originating MLS: Chesapeake Bay Area MLS
Facts & features
Interior
Bedrooms & bathrooms
- Bedrooms: 3
- Bathrooms: 2
- Full bathrooms: 1
- 1/2 bathrooms: 1
Primary bedroom
- Level: Main
- Dimensions: 0 x 0
Bedroom 2
- Level: Second
- Dimensions: 0 x 0
Bedroom 3
- Level: Second
- Dimensions: 0 x 0
Kitchen
- Level: Main
- Dimensions: 0 x 0
Laundry
- Level: Main
- Dimensions: 0 x 0
Heating
- Electric, Heat Pump, Hot Water
Cooling
- Electric
Appliances
- Included: Cooktop, Dryer, Dishwasher, Electric Water Heater, Microwave, Range, Refrigerator, Washer
- Laundry: Washer Hookup, Dryer Hookup
Features
- Bedroom on Main Level, Breakfast Area, Dining Area, Eat-in Kitchen, En Suite Bathroom, Full Bath on Main Level, Granite Counters, Bath in Primary Bedroom, Main Level Primary, Walk-In Closet(s), Built In Shower Chair
- Flooring: Carpet, Vinyl
- Doors: Sliding Doors
- Windows: Screens
- Has basement: No
- Attic: None
- Has fireplace: No
Interior area
- Total interior livable area: 1,630 sqft
- Finished area above ground: 1,630
- Finished area below ground: 0
Property
Parking
- Total spaces: 1
- Parking features: Attached, Driveway, Garage, Off Street, Oversized, Paved
- Attached garage spaces: 1
- Has uncovered spaces: Yes
Accessibility
- Accessibility features: Accessibility Features, Accessible Bedroom
Features
- Levels: Two
- Stories: 2
- Patio & porch: Patio, Screened, Porch
- Exterior features: Porch, Paved Driveway
- Pool features: In Ground, Pool, Community
- Fencing: None
Lot
- Size: 3,397 Square Feet
Details
- Additional structures: Pool House
- Parcel number: 22A14 3 144
Construction
Type & style
- Home type: Townhouse
- Architectural style: Row House,Two Story
- Property subtype: Townhouse, Single Family Residence
- Attached to another structure: Yes
Materials
- Drywall, Concrete, Vinyl Siding
- Roof: Composition
Condition
- Resale
- New construction: No
- Year built: 2024
Utilities & green energy
- Sewer: Public Sewer
- Water: Public
Community & HOA
Community
- Features: Common Grounds/Area, Clubhouse, Fitness, Home Owners Association, Maintained Community, Park, Pool
- Security: Smoke Detector(s)
- Senior community: Yes
- Subdivision: Four Seasons At New Kent
HOA
- Has HOA: Yes
- Amenities included: Landscaping, Management
- Services included: Association Management, Clubhouse, Common Areas, Maintenance Structure, Pool(s)
- HOA fee: $255 monthly
Location
- Region: New Kent
Financial & listing details
- Price per square foot: $184/sqft
- Tax assessed value: $345,600
- Annual tax amount: $1,970
- Date on market: 8/29/2026
- Ownership: Individuals
- Ownership type: Sole Proprietor
Estimated market value
Not available
Estimated sales range
Not available
Not available
Price history
| Date | Event | Price |
|---|---|---|
| 8/30/2026 | Listed for sale | $299,900$184/sqft |
Source: Chesapeake Bay & Rivers AOR #202601522 Report a problem | ||
Public tax history
Tax history is unavailable.
Monthly payment
Est. payment
Payment breakdown
Explore the cost of this home by adjusting the details. Changes won't be saved.Climate risks
Neighborhood: 23124
Nearby schools
Schools provided by the listing agent
- Elementary: New Kent
- Middle: New Kent
- High: New Kent
Source: Chesapeake Bay & Rivers AOR. This data may not be complete. We recommend contacting the local school district to confirm school assignments for this home.
- $328,6003 bd2 ba1.5k sqft7266 George Wythe Ln, New Kent, VA 23124Off Market
- $322,4003 bd2 ba1.5k sqft7264 George Wythe Ln, New Kent, VA 23124Off Market
- $310,4003 bd2 ba1.5k sqft7262 George Wythe Ln, New Kent, VA 23124Off Market
- $321,4003 bd2 ba1.5k sqft7260 George Wythe Ln, New Kent, VA 23124Off Market
Similar homes
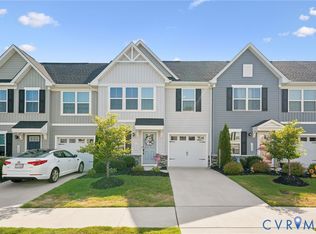
- $309,0003 bd3 ba1.5k sqft7242 Peyton Randolph Ln, New Kent, VA 23124For Sale
 MLS ID #2615150, Joshua Bolhuis, Real Broker LLC. CVRMLS
 - $310,0003 bd3 ba1.6k sqft7273 Peyton Randolph Ln, New Kent, VA 23124New Construction
 MLS ID #10637231, Latonya Billups. REIN Inc.
 - $319,9503 bd3 ba1.5k sqft7253 Peyton Randolph Ln, New Kent, VA 23124For Sale
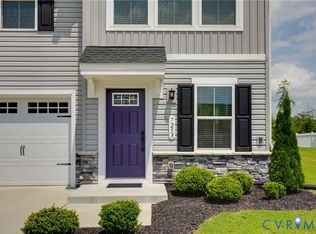 MLS ID #2620000, Rebecca Horton, River Fox Realty. CVRMLS
 - $320,0003 bd3 ba1.9k sqft10513 Tea Olive Cir, Providence Forge, VA 23140For Sale
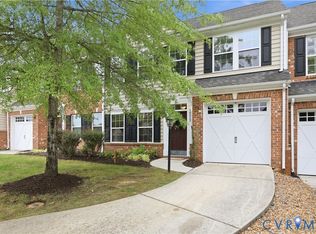 MLS ID #2623353, Kelly Ross, Liz Moore & Associates. CVRMLS
